2235 Deer Run Ridge, New Braunfels, TX 78132
- $1,680,000
- 7
- BD
- 8
- BA
- 9,676
- SqFt




- List Price
- $1,680,000
- Status
- ACTIVE
- Days on Market
- 37
- MLS#
- 618942
- Subtype
- Residential
- Style
- Traditional
- Architectural Style
- Traditional
- Year Built
- 2021
- Bedrooms
- 7
- Bathrooms
- 8
- Full Baths
- 7
- Half Baths
- 1
- Living Area
- 9,676
- Acres
- 1
- Subdivision
- River Chase 10
- Neighborhood
- River Chase 10
Property Description
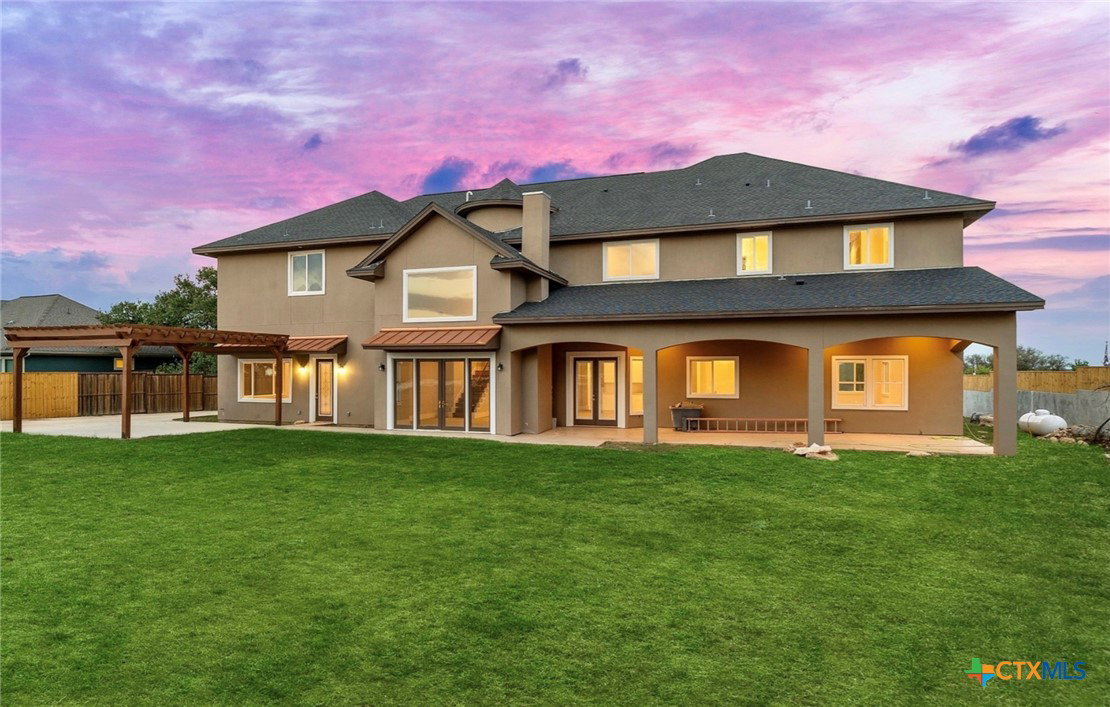
Impressive two-story estate featuring 7 bedrooms, 7 bathrooms and a floor plan designed for both everyday living and entertaining. Grand entryway with a spiral staircase for a stunning first impression. The spacious kitchen is designed for functionality and style with a beautiful climate control wine room. Two primary suites on the main level, offering a variety of living arrangements. Dual staircases to upstairs, large game room along with additional bedrooms and baths. Designed with a designated space for a future elevator, the main home also offers flexibility for long-term accessibility if desired. Outside, features include circular driveway, low maintenance landscaping and an extended drive with automatic gate lead to a detached three-car garage and separate guest house complete with its own kitchen, perfect for short term rental. Guest house has 1,300 square feet of additional living space that can be finished out. The property is also located in a light restriction community that allows short-term rentals. Golf cart & ATV friendly, tons of community events, food trucks, private pool with water aerobics classes, trivia, bingo night. Private access to the Guadalupe River, for tubing, paddle boarding, one of the Texas Hill Country's most sought-after amenities. This unique Texas Hill Country property combines massive living space, exceptional architectural details and desirable lifestyle amenities in one remarkable offering.
Additional Information
- Interior Features
- Ceiling Fan(s), Separate/Formal Dining Room, Double Vanity, Garden Tub/Roman Tub, Primary Downstairs, Multiple Living Areas, Multiple Dining Areas, Main Level Primary, Separate Shower, Walk-In Closet(s), Kitchen Island, Pantry
- Exterior Features
- Covered Patio
- HOA Fee
- $300
- Property Description
- Traditional
- Flooring
- Carpet, Ceramic Tile, Wood
- Appliances
- Dishwasher, Disposal
- Heating
- Central, Electric
- Air Conditioning
- Central Air, Electric, 3+ Units
- Stories
- 2
- Levels
- Two
- Roof
- Composition, Shingle
- Foundation
- Slab
- Pool Type
- Community, In Ground
- Parking Features
- Detached, Garage
- Garage Spaces
- 3
- School District
- Comal ISD
- View
- River
Mortgage Calculator
Listing courtesy of LPT REALTY LLC.