Share this with your friends


2545551776
Real Estate Company
438 Westpark Avenue, Victoria, TX 77905
- $554,900
- 3
- BD
- 2
- BA
- 3,031
- SqFt




- List Price
- $554,900
- Status
- ACTIVE
- Days on Market
- 82
- Price Change
- ▼ $25,000 1786509520
- MLS#
- 619584
- Subtype
- Residential
- Style
- Traditional
- Architectural Style
- Traditional
- Year Built
- 1999
- Bedrooms
- 3
- Bathrooms
- 2
- Full Baths
- 2
- Living Area
- 3,031
- Acres
- 2.71
- Subdivision
- Westpark Acres Sub 1
- Neighborhood
- Westpark Acres Sub 1
Property Description
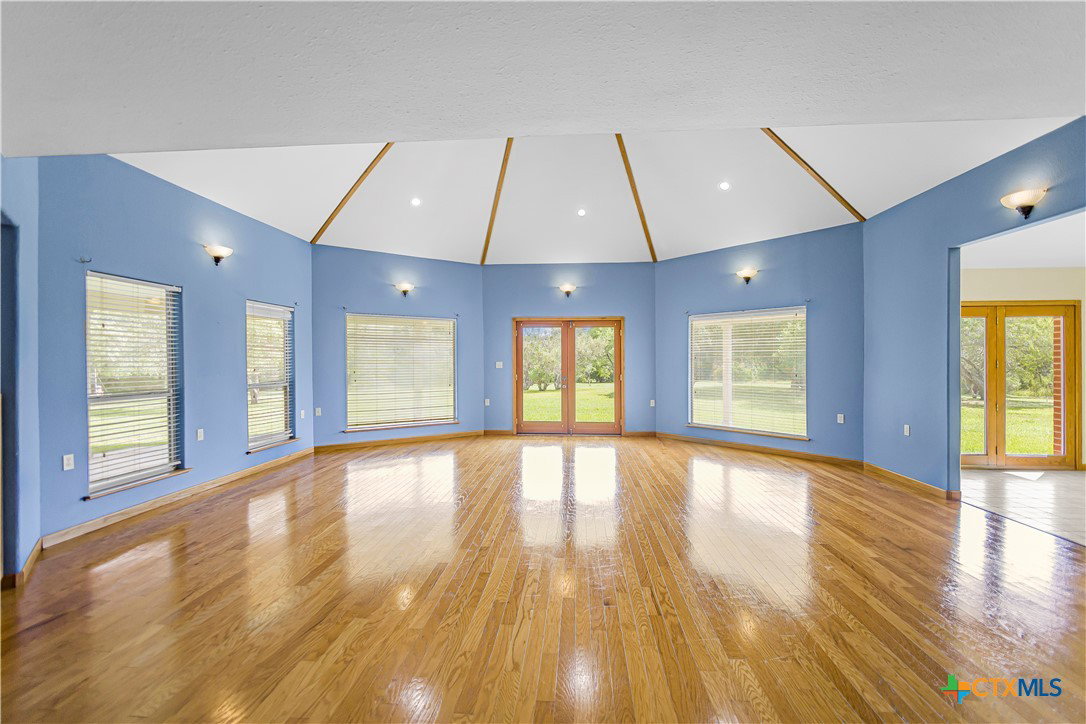
Experience the perfect blend of privacy, and functionality in this exceptional one-story estate nestled on 2.71 picturesque acres in the highly coveted Westpark neighborhood. Offering just over 3,000 square feet of beautifully designed living space, this remarkable home features 3 spacious bedrooms, 2 bathrooms, and a versatile loft ideal for a home office, media room, or creative retreat. Designed with flexibility in mind, the third bedroom offers the opportunity to create a private mother-in-law suite, complete with space for a small kitchenette and its own secluded living area—an ideal setup for multigenerational living, long-term guests, or independent living arrangements. Step outside and discover endless possibilities. Whether you're enjoying peaceful mornings overlooking the property, entertaining family and friends, or pursuing your favorite hobbies, this home provides the space to do it all. The impressive 1,500-square-foot metal shop, complete with its own bathroom, is perfect for storing recreational vehicles, creating the ultimate workshop, operating a home business, or housing your prized collections. Surrounded by the beauty and tranquility of Westpark, this rare property offers the serenity of country living with the convenience of a highly desirable location. Opportunities like this are few and far between—where timeless comfort, generous acreage, and exceptional versatility come together to create a place you'll be proud to call home.
Additional Information
- Interior Features
- All Bedrooms Down, Attic, Beamed Ceilings, Ceiling Fan(s), Double Vanity, Jetted Tub, Multiple Primary Suites, Separate Shower, Walk-In Closet(s), Breakfast Area, Granite Counters, Pantry, Walk-In Pantry
- Exterior Features
- Porch
- Property Description
- Traditional
- Flooring
- Carpet, Ceramic Tile, Wood
- Appliances
- Double Oven, Dishwasher, Electric Cooktop, Electric Water Heater, Disposal, Multiple Water Heaters, Some Electric Appliances, Built-In Oven, Microwave
- Heating
- Central, Electric, Multiple Heating Units
- Air Conditioning
- Central Air, Electric, 2 Units
- Stories
- 1
- Levels
- One
- Roof
- Composition, Shingle
- Foundation
- Slab
- Pool Type
- None
- Garage Spaces
- 2
- School District
- Victoria ISD
- View
- None
Mortgage Calculator
Listing courtesy of Manning Real Estate Group.