114 Terra Vista Ranch Rd, Victoria, TX 77904
- $499,900
- 4
- BD
- 3
- BA
- 2,718
- SqFt








- List Price
- $499,900
- Status
- ACTIVE
- Days on Market
- 75
- Price Change
- ▼ $20,000 1789498256
- MLS#
- 620020
- Subtype
- Residential
- Style
- Tudor
- Architectural Style
- Tudor
- Year Built
- 2015
- Bedrooms
- 4
- Bathrooms
- 3
- Full Baths
- 2
- Half Baths
- 1
- Living Area
- 2,718
- Acres
- 0.30
- Subdivision
- The Ranches At Terra Vista Ph I
- Neighborhood
- The Ranches At Terra Vista Ph I
Property Description
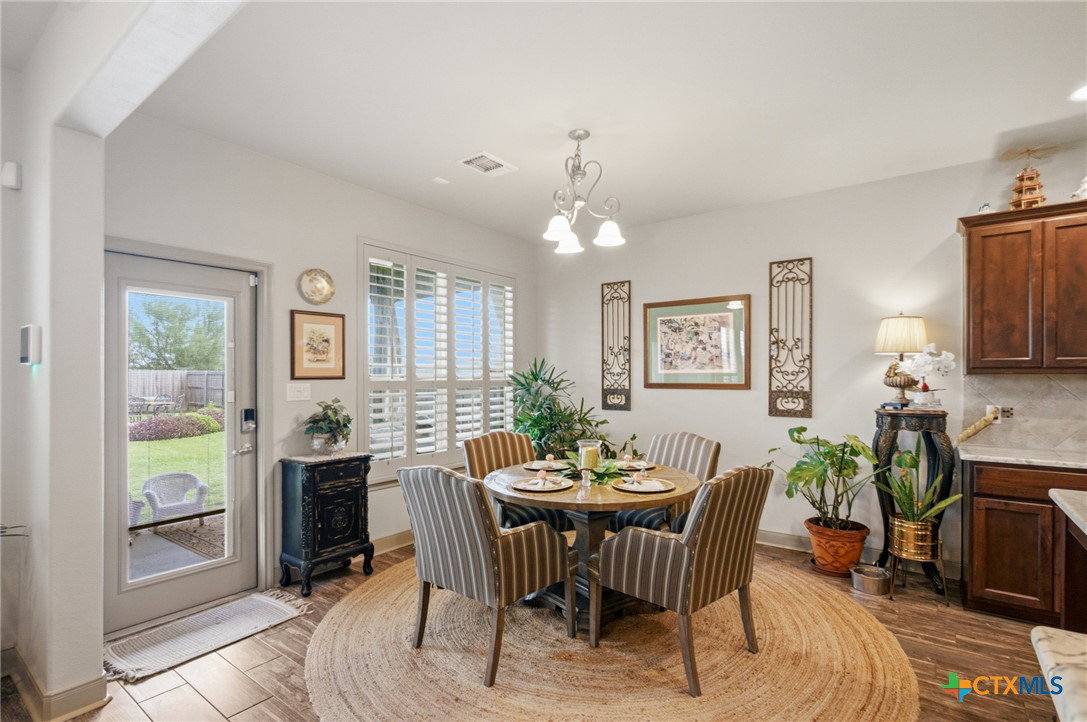
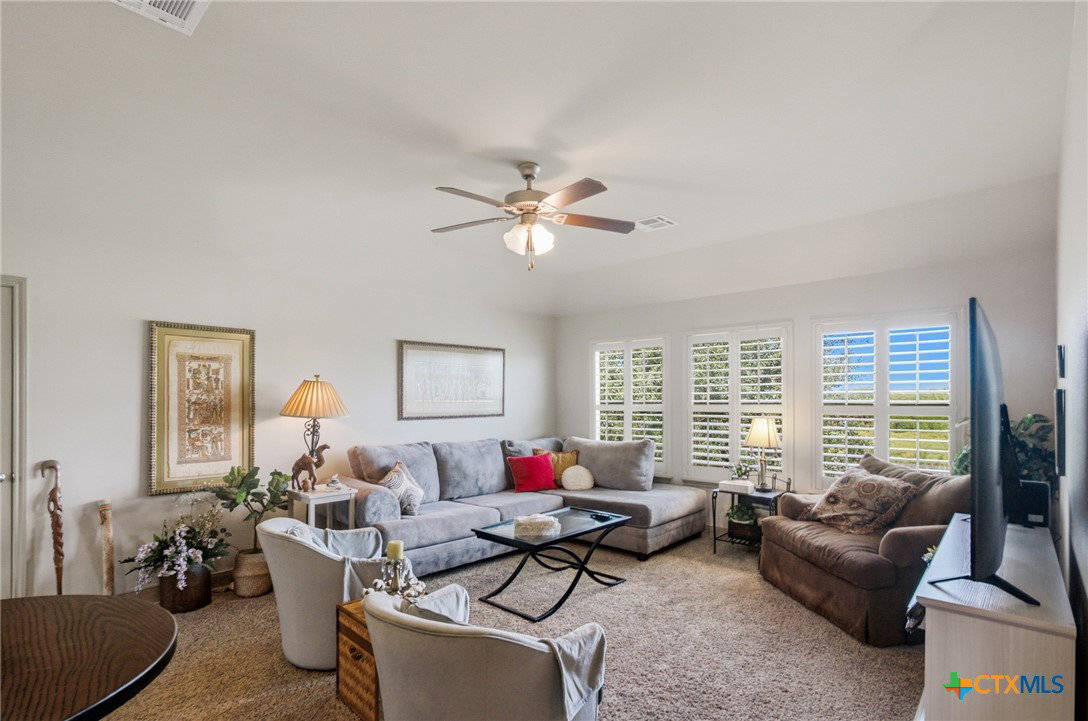
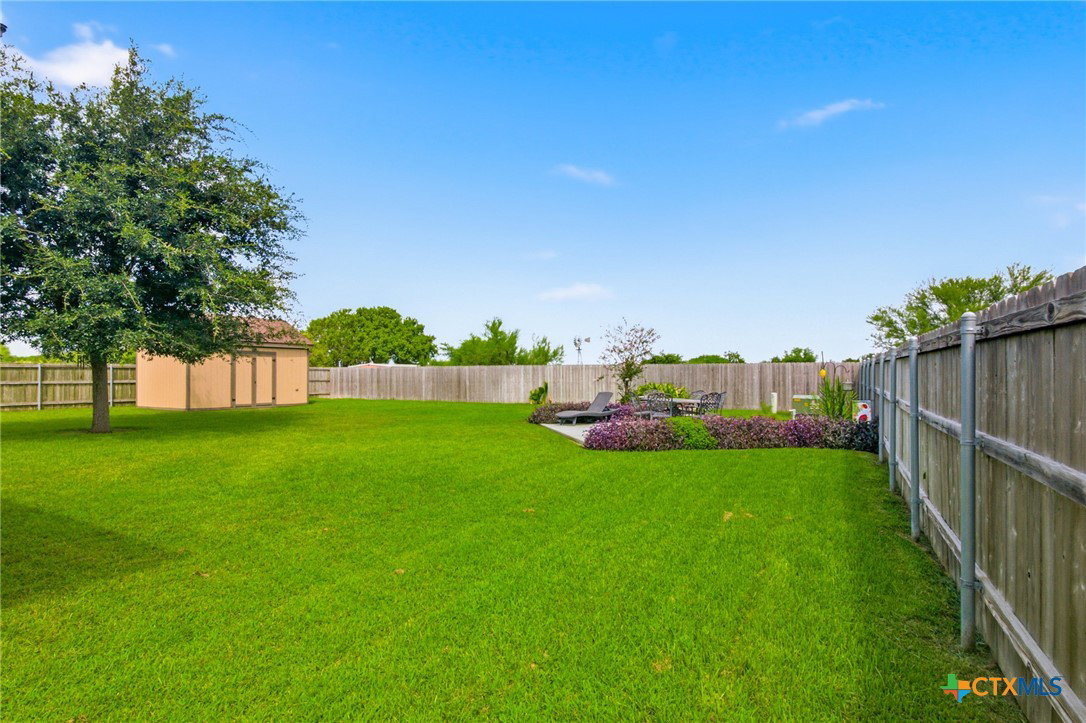
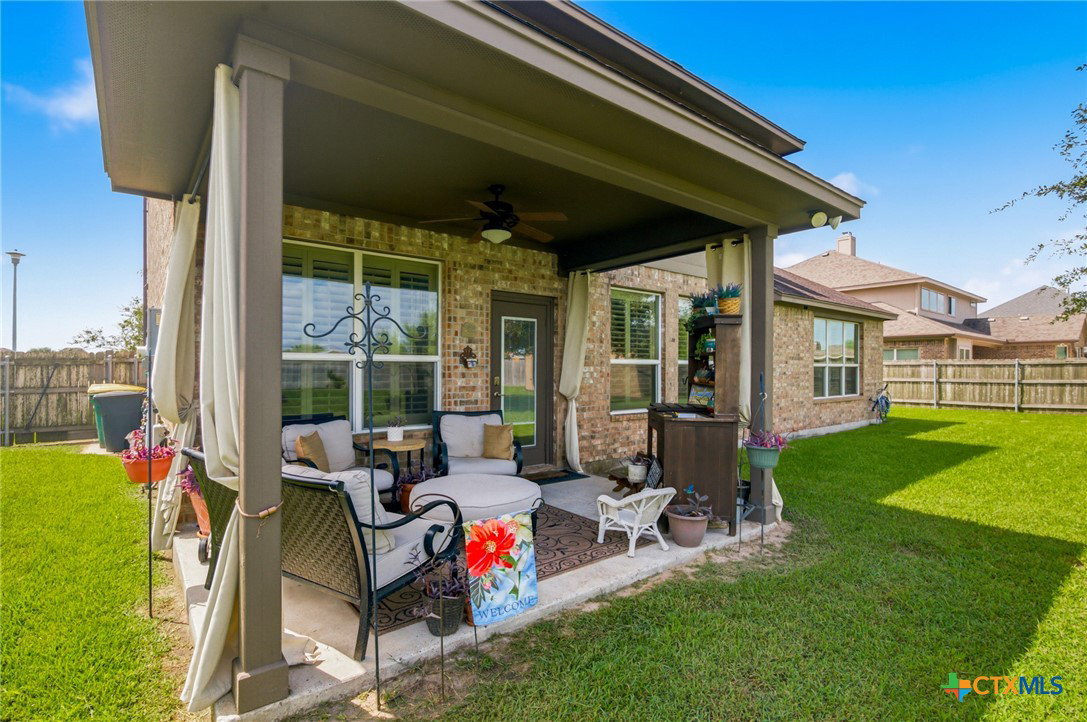
WELCOME to this beautiful move-in ready 2 story home in the highly desirable Ranches at Terra Vista! Offering 4 bedrooms, 2.5 bath home features an open-concept living, dining, and kitchen area with a cozy fireplace, granite countertops, gas cooktop, SS appliances, large island and abundant cabinetry. The downstairs primary suite offers a luxurious bath with double vanities, soaking tub, oversized walk-in shower, and large walk-in closet. Also downstairs are a private study with French doors, half bath and built in desk nook. Upstairs includes 3 spacious bedrooms, a full bath, and a large second living/media room. Enjoy the beautifully landscaped yard with covered patio, sitting area and newer 12 X 16 workshop with window A/C. A wonderful combination of comfort, style and functionality in one of Victoria's most desirable neighborhoods. HOA is not formed at this time but will be in the future.
Additional Information
- Interior Features
- Ceiling Fan(s), Chandelier, Carbon Monoxide Detector, Separate/Formal Dining Room, Double Vanity, Entrance Foyer, Garden Tub/Roman Tub, High Ceilings, Primary Downstairs, Multiple Living Areas, Multiple Dining Areas, Main Level Primary, Open Floorplan, Pull Down Attic Stairs, Recessed Lighting, Split Bedrooms, Separate Shower, Walk-In Closet(s), Breakfast Bar, Breakfast Area, Granite Counters
- Exterior Features
- Porch, Private Yard, Rain Gutters
- Property Description
- Tudor
- Flooring
- Carpet, Tile
- Appliances
- Dishwasher, Gas Cooktop, Disposal, Gas Water Heater, Oven, Plumbed For Ice Maker, Range Hood, Vented Exhaust Fan, Water Heater, Some Gas Appliances, Built-In Oven, Cooktop, Microwave
- Heating
- Multiple Heating Units, Natural Gas
- Air Conditioning
- Central Air, 2 Units
- Stories
- 2
- Levels
- Two
- Roof
- Composition, Shingle
- Foundation
- Slab
- Pool Type
- None
- Parking Features
- Attached, Door-Multi, Garage Faces Front, Garage
- Garage Spaces
- 3
- School District
- Victoria ISD
- View
- None
Mortgage Calculator
Listing courtesy of The Ron Brown Company.