200 Texas Country Drive, New Braunfels, TX 78132
- $695,000
- 3
- BD
- 6
- BA
- 2,603
- SqFt




- List Price
- $695,000
- Status
- ACTIVE
- Days on Market
- 20
- MLS#
- 620890
- Subtype
- Residential
- Style
- Hill Country
- Architectural Style
- Hill Country
- Year Built
- 2006
- Bedrooms
- 3
- Bathrooms
- 6
- Full Baths
- 3
- Half Baths
- 3
- Living Area
- 2,603
- Acres
- 1.08
- Subdivision
- Texas Country Estates 1
- Neighborhood
- Texas Country Estates 1
Property Description
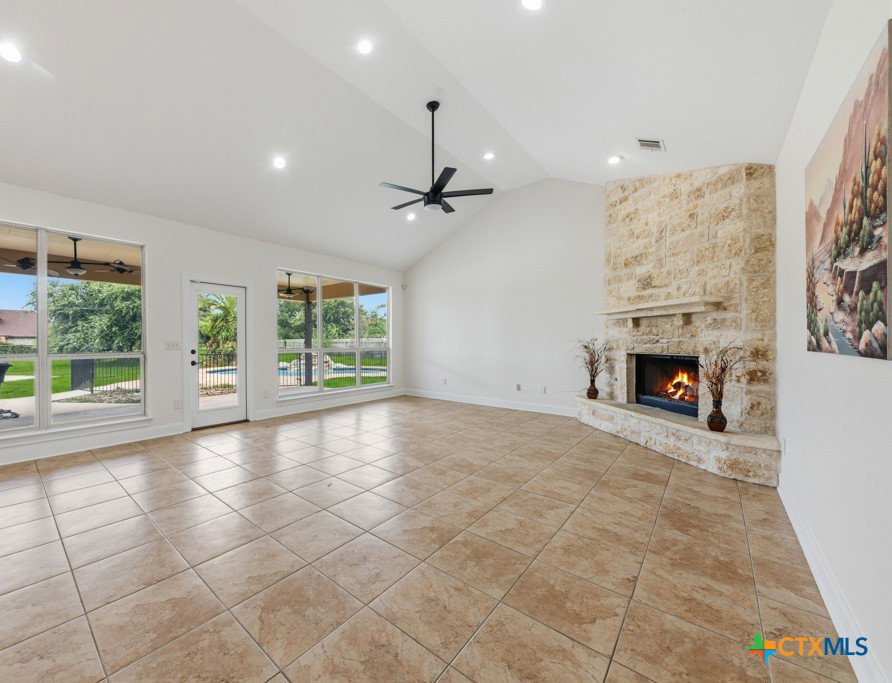
Stunning Texas Hill Country Home Situated on an Oak Studded One Acre Surrounding by Majestic Oaks in the Exclusive Gated Luxury Subd., Texas Country Estates. This Stunning Home Offers 3 Spacious Bedrooms (Split Bedroom Design), a Spacious Grand Foyer, Formal Dining Room with a Upstairs Game Room (or 4th Bedroom) & Full Bath. The Elegant Kitchen Features a New Refrigerator, New Cooktop, Custom Cabinets, Granite Countertops, Recessed Lights and a Walk-In Pantry. Amenities Incl. Fresh Paint T/O, High Ceilings, Lots of Recessed Lighting, Wood Burning Fireplace, Rheem Tankless Hot Water Heater, a Kinetico Water Softner System, Solar Panel Energy for Low Utility Cost (Paid Off), 220V Outlet in Garage. Plenty of Parking for Everyone with a Fabulous Circular Driveway in the Front and an Attached Rear Entry 2 Car Garage with Painted Flooring Located Within the Gated/Fenced Back Yard. Additional Concrete Pad in the Back of the Home for Other Vehicles. Enjoy Your Backyard Oasis Featuring a Crystal Clear Sparkling Pool Complete with a Waterfall, A Lrg Covered Back Patio with a Gas Grill Hookup for BBQing. "NO" City Taxes. Approx. 4 Miles from Gruene TX. New Granzin's Meat & Grocery Market 2 Miles Away. Min from IH-35 & a Plethora of Marvelous Restaurants, Shopping & Schools.
Additional Information
- Interior Features
- All Bedrooms Down, Attic, Built-in Features, Ceiling Fan(s), Cathedral Ceiling(s), Dining Area, Separate/Formal Dining Room, Double Vanity, Game Room, High Ceilings, Jetted Tub, Primary Downstairs, Main Level Primary, Open Floorplan, Recessed Lighting, Split Bedrooms, Separate Shower, Vaulted Ceiling(s), Walk-In Closet(s), Breakfast Bar, Custom Cabinets
- Exterior Features
- Covered Patio
- Property Description
- Hill Country
- Flooring
- Carpet, Ceramic Tile
- Appliances
- Dishwasher, Electric Cooktop, Exhaust Fan, Disposal, Oven, Plumbed For Ice Maker, Refrigerator, Water Softener Owned, Tankless Water Heater, Some Electric Appliances, Built-In Oven, Cooktop, Microwave
- Heating
- Fireplace(s), Natural Gas, Solar
- Air Conditioning
- Electric, 1 Unit
- Levels
- Multi/Split
- Roof
- Composition, Shingle
- Foundation
- Slab
- Pool
- Yes
- Pool Type
- In Ground, Private, Waterfall
- Parking Features
- Attached, Circular Driveway, Garage, Garage Door Opener, Garage Faces Rear
- Garage Spaces
- 2
- School District
- Comal ISD
- View
- None
Mortgage Calculator
Listing courtesy of Keller Williams Heritage.