Share this with your friends


Real Estate Company
6 Alligator Head Lane, Port O'Connor, TX 77982
- $349,000
- 3
- BD
- 4
- BA
- 1,490
- SqFt




- List Price
- $349,000
- Status
- ACTIVE
- Days on Market
- 74
- MLS#
- 621191
- Subtype
- Residential
- Style
- Contemporary/Modern, Stilt
- Architectural Style
- Contemporary/Modern, Stilt
- Year Built
- 2006
- Bedrooms
- 3
- Bathrooms
- 4
- Full Baths
- 3
- Half Baths
- 1
- Living Area
- 1,490
- Acres
- 0.04
- Subdivision
- La Caleta 2 Poc
- Neighborhood
- La Caleta 2 Poc
Property Description
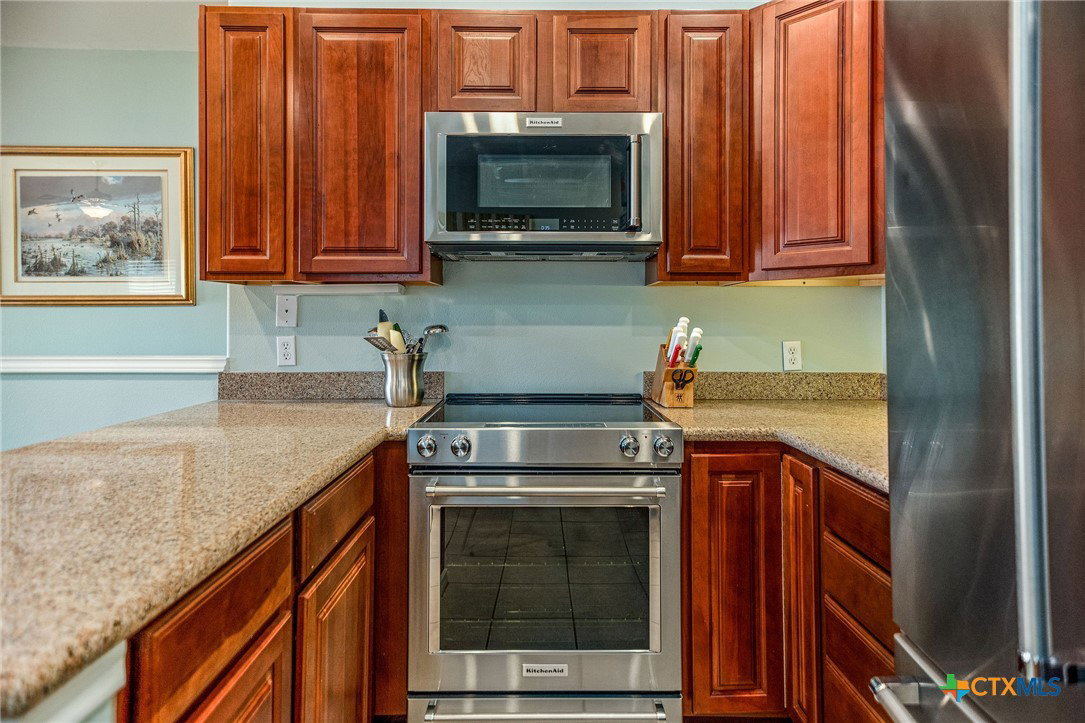
VIEW OF ICW FROM this Alligator Head Home that was decorated following the East Coast Beach Bungalo style, including pale gray and white hues, wide stripes. blue accents and comfy overstuffed furniture. And, now You can pick your favorite decor style! Two hefty wooden bunk beds will remain in 2 downstair bedrooms. All appliances will remain. Convenient interior staircase connects 2nd floor living, kitchen, dining and 1/2 guest bath to 2 bed, 2 bath guest quarters, downstairs, plus utility room. Master Bed and bath are nestled upstairs and include his and hers closets. Guest bath upstairs makes entertaining easy, breezy! Roll up hurricane shutter over French door in living area connects to upper deck. All bedrooms are Master Bed/Bath combos and. include walk-in, tiled showers. Covered upper deck offers peek-a-boo water view and is located close to living and dining area, for easy entertaining! Covered patio down provides shaded party area, under house, with Hot Water Heater closet and storage closet. Rental Boat sling, community pool, pickle ball/tennis court, lighted fishing pier at marina with common boat slips, for day mooring. All amenities included, plus community POCID Water/Sewer service, including trash service are billed quarterly through the Club. Smaller, established neighborhood with access to most popular amenities! Ask agent about Low HOA/Membership Dues and Rental Boat Slings! See you in POC!
Additional Information
- Interior Features
- Ceiling Fan(s), Dining Area, Separate/Formal Dining Room, High Ceilings, His and Hers Closets, In-Law Floorplan, Primary Downstairs, Living/Dining Room, Main Level Primary, Multiple Closets, Open Floorplan, Pull Down Attic Stairs, Partially Furnished, Recessed Lighting, Shower Only, Separate Shower, Upper Level Primary, Vanity, Breakfast Bar, Granite Counters, Kitchen/Family Room Combo
- Exterior Features
- Balcony, Covered Patio, Deck, Porch, Rain Gutters
- HOA Fee
- $500
- Property Description
- Contemporary/Modern, Stilt
- Flooring
- Carpet, Tile
- Appliances
- Dryer, Dishwasher, Electric Cooktop, Exhaust Fan, Electric Range, Electric Water Heater, Disposal, Refrigerator, Range Hood, Water Heater, Washer, Some Electric Appliances, Microwave, Range
- Heating
- Central, Electric
- Air Conditioning
- Central Air, Electric, 1 Unit
- Stories
- 2
- Levels
- Two
- Roof
- Composition, Shingle
- Foundation
- Pillar/Post/Pier, Raised, Slab
- Pool Type
- Community, Fenced, Gunite, In Ground, Outdoor Pool, Tile, Liner
- School District
- Calhoun County ISD
- View
- Water
Mortgage Calculator
Listing courtesy of Russell Cain Real Estate, Port O'Connor.