200 Lakeview Circle, La Vernia, TX 78121
- $574,000
- 4
- BD
- 3
- BA
- 2,251
- SqFt








- List Price
- $574,000
- Status
- ACTIVE
- Days on Market
- 14
- MLS#
- 621330
- Subtype
- Residential
- Style
- Contemporary/Modern, Hill Country, Traditional
- Architectural Style
- Contemporary/Modern, Hill Country, Traditional
- Year Built
- 2021
- Bedrooms
- 4
- Bathrooms
- 3
- Full Baths
- 3
- Living Area
- 2,251
- Acres
- 5.02
- Subdivision
- Lake Valley Estates
- Neighborhood
- Lake Valley Estates
Property Description
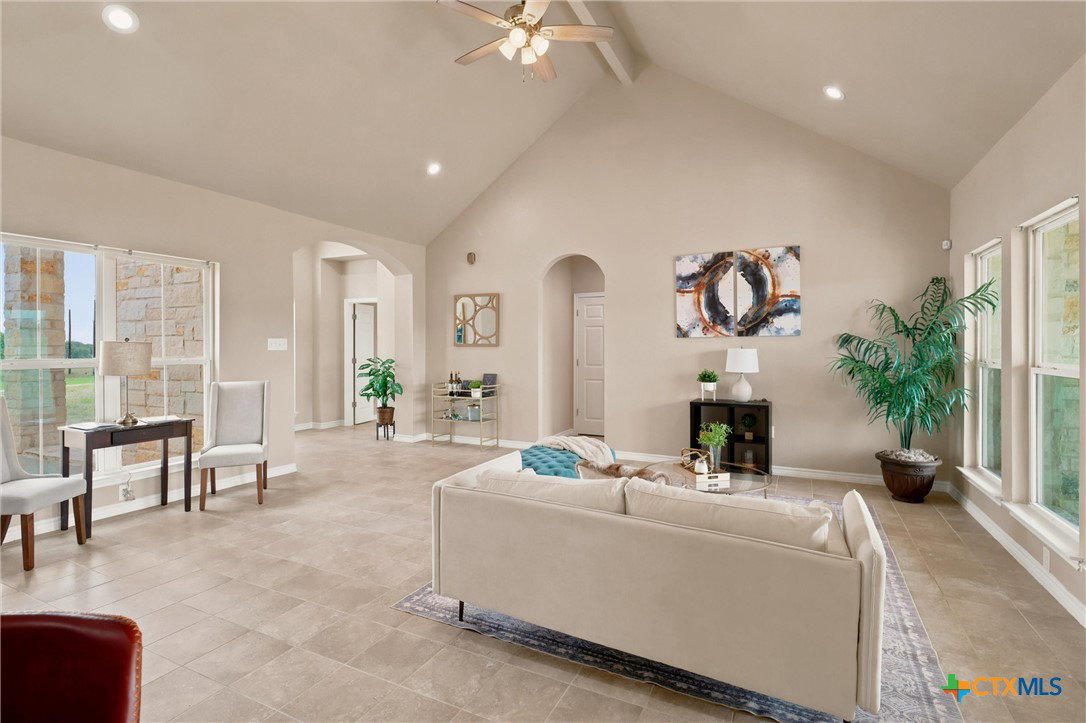
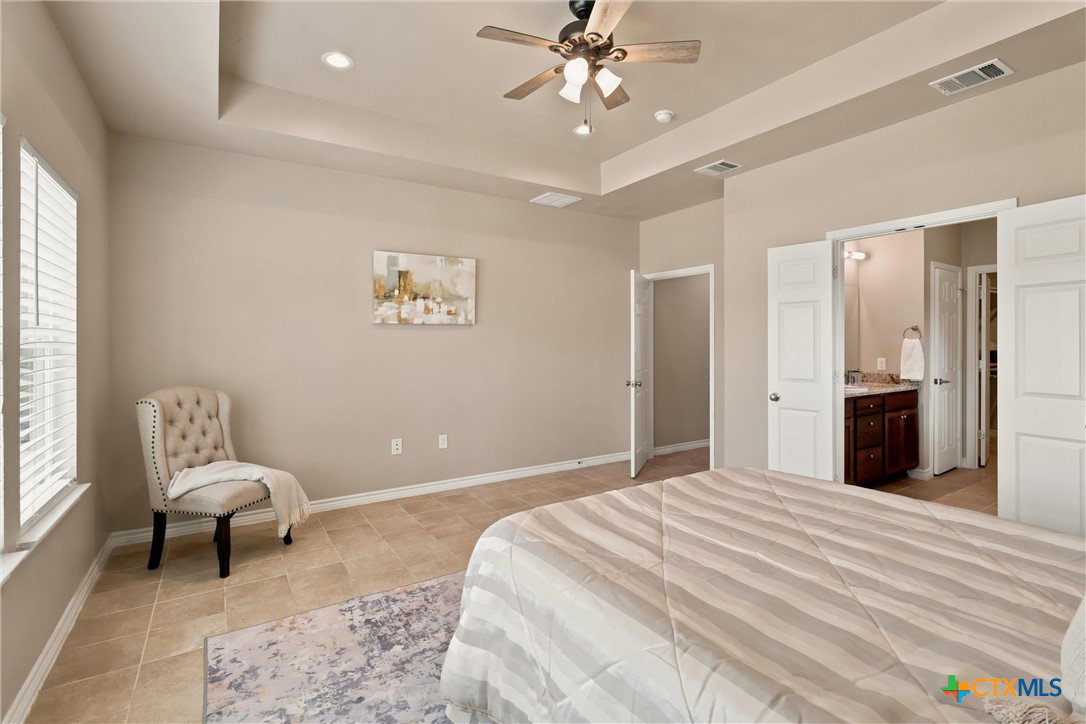
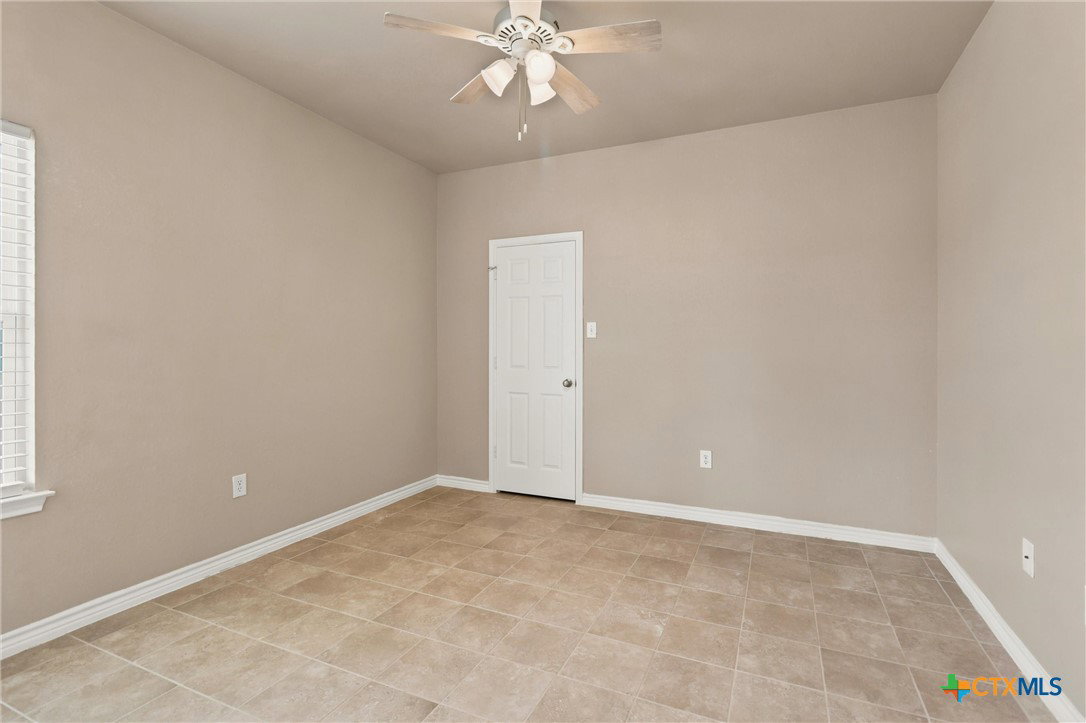
Enjoy peaceful country living on 5 unrestricted ACRES with NO HOA, surrounded by the beautiful Texas countryside and rolling hills. Situated within the highly desirable Lake Valley Estates subdivision, this exceptional 2021 custom-built home offers 2,251 square feet with 4 bedrooms and 3 full bathrooms, including a spacious primary suite and a secondary bedroom with its own private bathroom. Complete with a private water well and septic system, both installed in 2021, this property offers added independence, lower utility costs and long-term convenience. Step through the elegant arched foyer into a light-filled, open-concept interior with soaring ceilings, where the spacious living area flows effortlessly into the gourmet kitchen. Designed for both everyday living and entertaining, the kitchen features granite countertops and backsplash, beautiful 42-inch wood cabinetry, stainless steel appliances, a large walk-in pantry, and a grand-scale center island with bar seating. The private primary suite offers a peaceful retreat with dual vanities, an oversized walk-in shower, and a spacious walk-in closet. A secondary bedroom with its own full bathroom provides flexibility as an in-law suite or private guest quarters. Additional features include a large laundry room, an oversized two-car garage, tile flooring throughout, energy-efficient windows, and a durable metal roof. Relax on the covered patio while taking in breathtaking views of the surrounding countryside and rolling hills. With 5 ACRES of unrestricted land, the possibilities are endless-build a pool, add a workshop, create an RV setup, establish horse facilities, or simply enjoy the peace, privacy, and freedom of Texas country living. Served by the acclaimed La Vernia Independent School District.
Additional Information
- Interior Features
- All Bedrooms Down, Built-in Features, Ceiling Fan(s), Double Vanity, Entrance Foyer, High Ceilings, In-Law Floorplan, Primary Downstairs, Main Level Primary, Multiple Primary Suites, Open Floorplan, Pull Down Attic Stairs, Recessed Lighting, Walk-In Closet(s), Breakfast Bar, Breakfast Area, Custom Cabinets, Eat-in Kitchen, Granite Counters, Kitchen Island, Kitchen/Family Room Combo
- Exterior Features
- Covered Patio
- Property Description
- Contemporary/Modern, Hill Country, Traditional
- Flooring
- Carpet Free, Ceramic Tile, Tile
- Appliances
- Dishwasher, Electric Range, Electric Water Heater, Water Heater, Some Electric Appliances, Cooktop, Range
- Heating
- Electric
- Air Conditioning
- Central Air, Electric, Heat Pump, 1 Unit
- Stories
- 1
- Levels
- One
- Roof
- Metal
- Foundation
- Slab
- Pool Type
- None
- Parking Features
- Garage, Garage Door Opener, Oversized
- Garage Spaces
- 2
- School District
- La Vernia ISD
- View
- None
Mortgage Calculator
Listing courtesy of Keller Williams Heritage.