Share this with your friends


Real Estate Company
8502 Dorset Drive, Killeen, TX 76542
- $659,000
- 4
- BD
- 4
- BA
- 3,440
- SqFt






- List Price
- $659,000
- Status
- ACTIVE
- Days on Market
- 69
- Price Change
- ▼ $16,000 1786675694
- MLS#
- 621504
- Subtype
- Residential
- Style
- Ranch, Traditional
- Architectural Style
- Ranch, Traditional
- Year Built
- 2020
- Bedrooms
- 4
- Bathrooms
- 4
- Full Baths
- 3
- Half Baths
- 1
- Living Area
- 3,440
- Acres
- 0.34
- Subdivision
- Heritage Oaks Ph Three
- Neighborhood
- Heritage Oaks Ph Three
Property Description
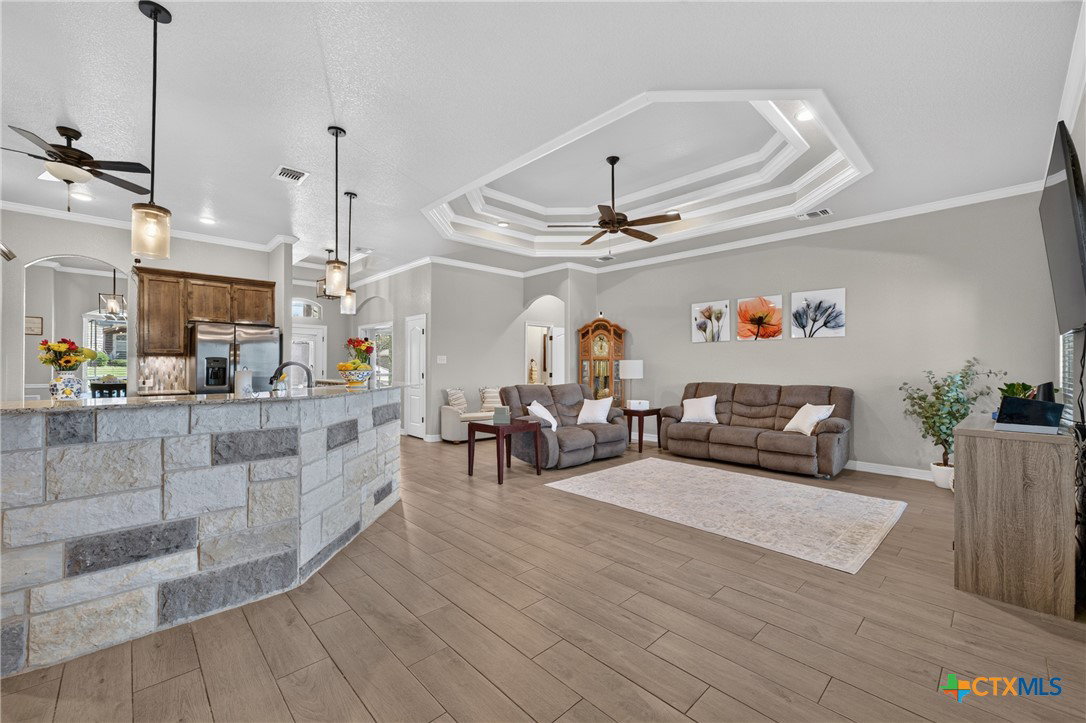
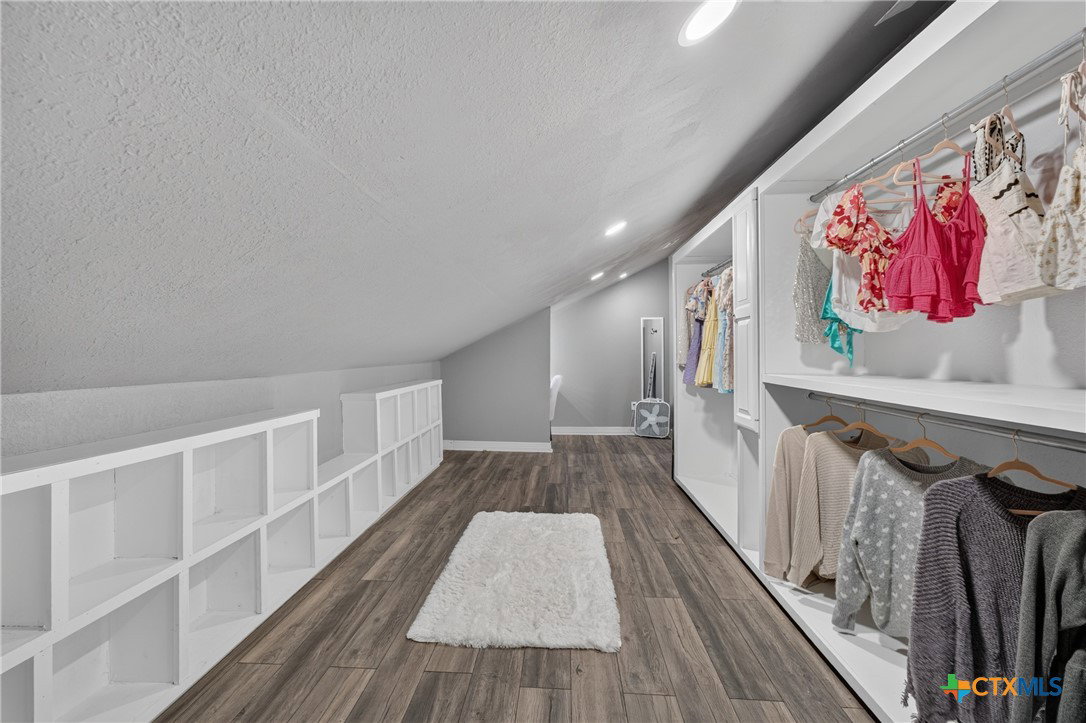
One level for everyday life. One upstairs retreat for everything else! All four bedrooms are downstairs in this 3,440-square-foot Heritage Oaks home, with a private office and a separate upstairs retreat featuring a full bath, wet bar and climate-controlled bonus closet/flex space. From the moment you enter the neighborhood, this home's stunning curb appeal makes a lasting first impression. The side-entry three-car garage is tucked toward the back of the home, providing exceptional garage space and an extended driveway with plenty of additional parking. Step inside to a welcoming foyer with a tray ceiling. To the left is a private office with elegant glass French doors, while the formal dining room on the right features picture-frame molding for a custom touch. The heart of the home is the open-concept living area, where a dramatic double tray ceiling beautifully defines the space. The living room is open to the chef's kitchen! Which offers abundant cabinetry, granite countertops, double wall ovens and a walk-in pantry. The split floor plan provides privacy for the spacious primary suite, while three secondary bedrooms and a full bath are located on the opposite side of the home. The oversized primary bedroom offers private access to the covered patio. The luxurious ensuite features a jetted tub, separate walk-in shower, and an impressive walk-in closet. Upstairs, you'll discover an expansive bonus room complete with a full bath, wet bar, and attic access. As an added bonus, part of the attic has been finished with air conditioning and transformed into an incredible dream closet. This additional climate-controlled space is not included in the square footage and offers endless possibilities. Outside features a large covered patio with an outdoor fireplace and a oversized level backyard with room for outdoor living, recreation or future improvements.
Additional Information
- Interior Features
- Attic, Breakfast Bar, Built-in Features, Ceiling Fan(s), Carbon Monoxide Detector, Dining Area, Dry Bar, Separate/Formal Dining Room, Double Vanity, Entrance Foyer, Game Room, Home Office, Jetted Tub, Primary Downstairs, Main Level Primary, See Remarks, Separate Shower, Walk-In Closet(s), Window Treatments, Breakfast Area, Custom Cabinets
- Exterior Features
- Covered Patio, Outdoor Kitchen, Porch, Rain Gutters
- HOA Fee
- $250
- Property Description
- Ranch, Traditional
- Flooring
- Carpet, Tile
- Appliances
- Double Oven, Dishwasher, Electric Cooktop, Electric Water Heater, Disposal, Multiple Water Heaters, Refrigerator, Vented Exhaust Fan, Washer, Some Electric Appliances, Built-In Oven, Cooktop, Microwave
- Heating
- Central, Electric, Multiple Heating Units
- Air Conditioning
- Central Air, Electric, 2 Units
- Stories
- 1
- Levels
- Two
- Roof
- Composition, Shingle
- Foundation
- Slab
- Pool Type
- None
- Parking Features
- Attached, Garage, Garage Door Opener, Garage Faces Side
- Garage Spaces
- 3
- School District
- Killeen ISD
- Elementary School
- Maude Moore Wood Elementary School
- Middle School
- JDA Middle School
- High School
- Chaparral High School
- View
- None
Mortgage Calculator
Listing courtesy of Starpointe Realty Central Tx.