Share this with your friends


2545551776
Real Estate Company
123 Tomahawk Trail, Seguin, TX 78155
- $625,000
- 4
- BD
- 3
- BA
- 2,628
- SqFt




- List Price
- $625,000
- Status
- ACTIVE
- Days on Market
- 58
- MLS#
- 622284
- Subtype
- Residential
- Style
- Hill Country, Traditional
- Architectural Style
- Hill Country, Traditional
- Year Built
- 2022
- Bedrooms
- 4
- Bathrooms
- 3
- Full Baths
- 2
- Half Baths
- 1
- Living Area
- 2,628
- Acres
- 1.46
- Subdivision
- T O R Properties Ii
- Neighborhood
- T O R Properties Ii
Property Description
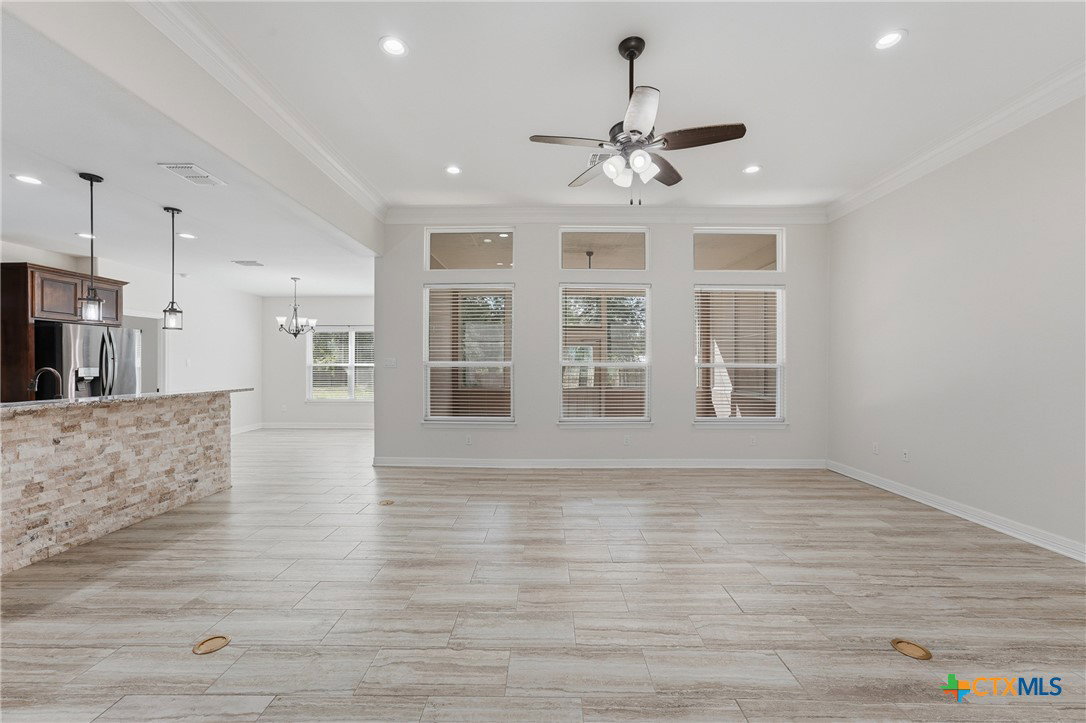
Well-maintained and move-in ready Manuel Moreno custom-built home on 1.46 acres. Conveniently located near Guadalupe Regional Medical Center, medical offices, H-E-B, shopping, and restaurants, while still offering a quiet country feel. This home features granite countertops, custom cabinetry, a walk-in pantry, sunroom, and utility room with sink. The primary suite includes a tray ceiling, large walk-in closet, and walk-in shower. Outside, you’ll find an automatic sprinkler system, wrought iron fencing, and a 30’ x 30’ insulated metal workshop with concrete slab and roll-up door. A great combination of quality construction, acreage, and convenience.
Additional Information
- Interior Features
- Attic, Ceiling Fan(s), Double Vanity, Entrance Foyer, Primary Downstairs, Main Level Primary, Separate Shower, Tub Shower, Walk-In Closet(s), Breakfast Bar, Breakfast Area, Granite Counters, Pantry, Solid Surface Counters, Sun Room
- Exterior Features
- Porch
- Property Description
- Hill Country, Traditional
- Flooring
- Carpet, Tile
- Appliances
- Electric Cooktop, Electric Water Heater, Disposal, Microwave, Oven, Some Electric Appliances, Built-In Oven
- Heating
- Electric
- Air Conditioning
- Central Air, 1 Unit
- Stories
- 1
- Levels
- One
- Roof
- Composition, Shingle
- Foundation
- Slab
- Pool Type
- None
- Parking Features
- Attached, Garage
- Garage Spaces
- 2
- School District
- Seguin ISD
- View
- None
Mortgage Calculator
Listing courtesy of Century 21 Integra.