192 Copper Ridge Drive, La Vernia, TX 78121
- $689,000
- 4
- BD
- 4
- BA
- 2,915
- SqFt







- List Price
- $689,000
- Status
- ACTIVE
- Days on Market
- 3
- MLS#
- 622339
- Subtype
- Residential
- Style
- Hill Country, Traditional
- Architectural Style
- Hill Country, Traditional
- Year Built
- 2012
- Bedrooms
- 4
- Bathrooms
- 4
- Full Baths
- 3
- Half Baths
- 1
- Living Area
- 2,915
- Acres
- 1.43
- Subdivision
- Copper Creek Estates
- Neighborhood
- Copper Creek Estates
Property Description
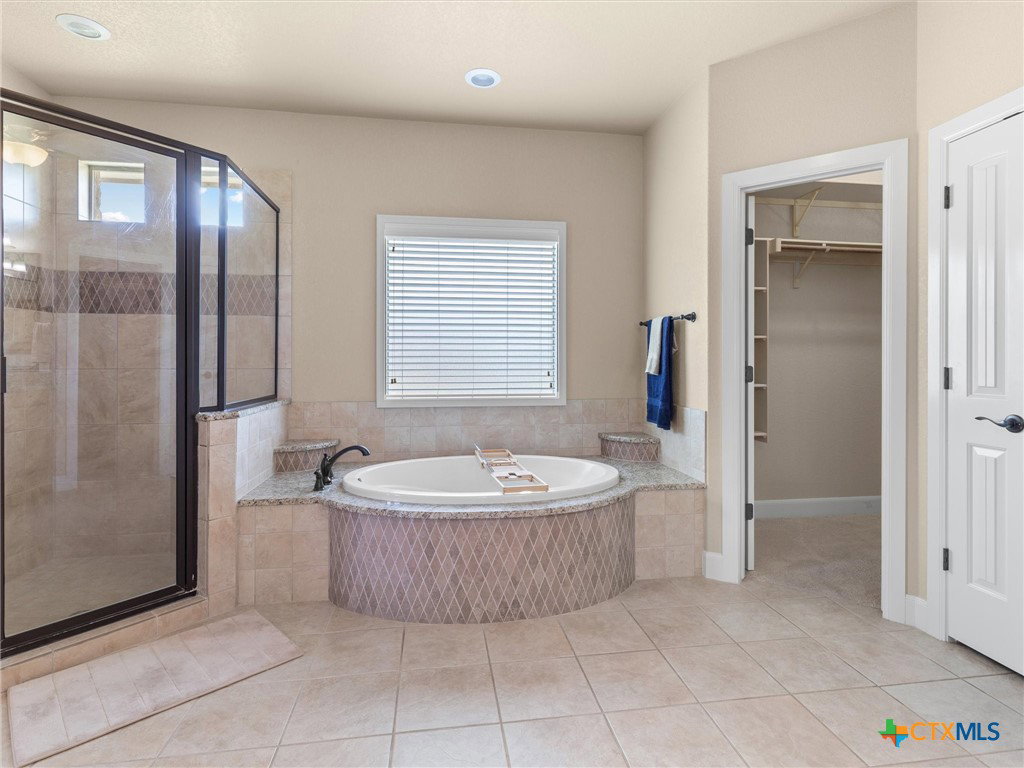
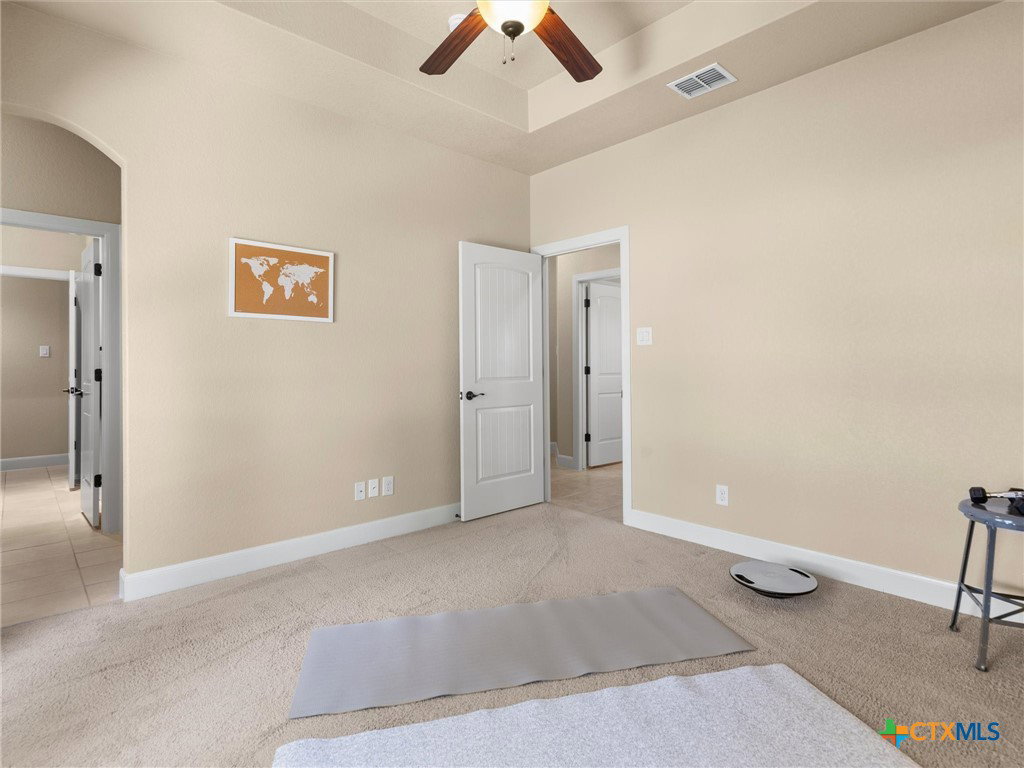
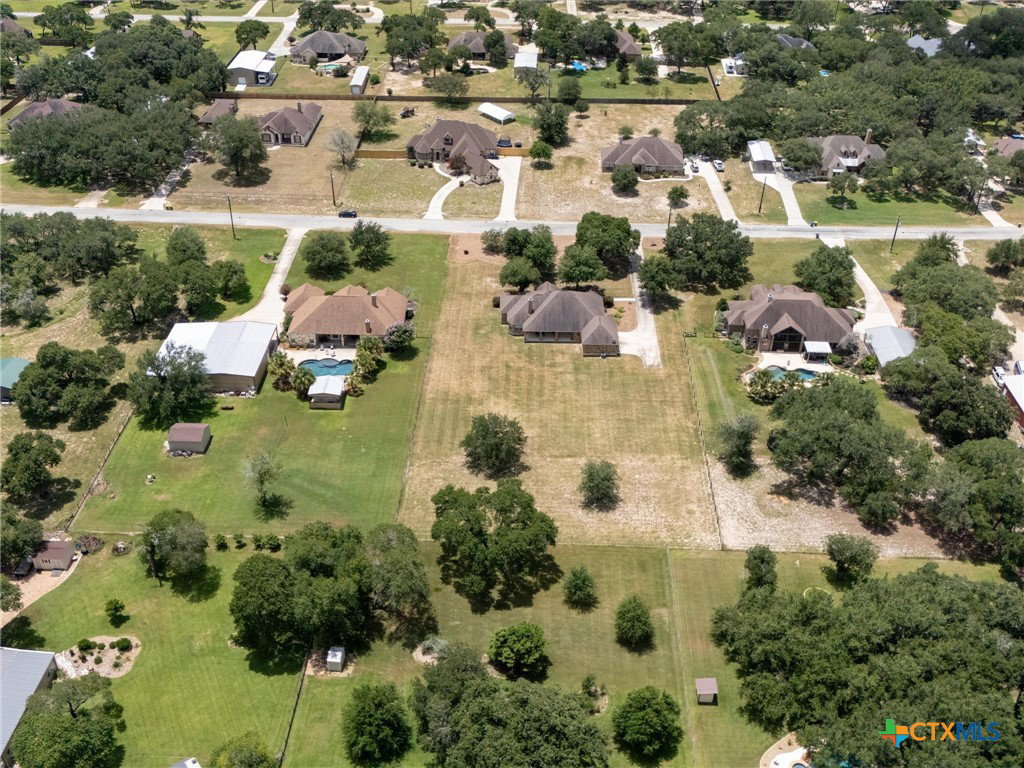
Thoughtful custom craftsmanship meets peaceful country living in this impeccably maintained, custom rock estate. Situated on 1.42 sprawling acres within one of the area's most sought-after school districts, this magnificent property offers 4 bedrooms, 3.5 bathrooms, a dedicated study, two dining areas, and a spacious 3-car garage. It balances high-end luxury, functionality, and rural tranquility. Inside, architectural excellence shines through soaring decorative ceilings, arched walkways, transom and cathedral windows, crown molding, and elegant art niches. Designed for year-round comfort, the home features an upgraded insulation package alongside an instant-on hot water system. The impressive gourmet kitchen is built for daily living and grand entertaining, boasting premium double ovens, granite countertops, an oversized breakfast bar, abundant workspace, and a sunny breakfast nook. Nearby, the grand family room centers around a stunning rock fireplace that has never been used, waiting to be enjoyed by its very first owner. The primary suite is a true sanctuary, complete with a spa-like ensuite bath and two separate walk-in closets providing exceptional storage. With a highly flexible floor plan, there is ample space for family, guests, and a quiet work-from-home setup. Elegant plantation shutters across the front add timeless curb appeal, while central vacuum and surround sound wiring add modern convenience. Step outside to experience a beautifully landscaped front yard with full front and back irrigation already in place. The expansive backyard is a total blank canvas, ready for a dream pool, outdoor kitchen, workshop, or custom garden. Relax under the oversized 36' x 14' L-shaped covered patio while taking in the peaceful country setting. Toward the back of the property, a designated wildflower growth area comes alive each spring with vibrant seasonal blooms, offering a picturesque backdrop unique to this Texas homestead. This is a rare find in La Vernia.
Additional Information
- Interior Features
- Built-in Features, Ceiling Fan(s), Carbon Monoxide Detector, Crown Molding, Double Vanity, Garden Tub/Roman Tub, High Ceilings, His and Hers Closets, Home Office, Multiple Closets, Open Floorplan, Pull Down Attic Stairs, Separate Shower, Window Treatments, Breakfast Bar, Breakfast Area, Custom Cabinets, Eat-in Kitchen, Granite Counters, Kitchen Island, Kitchen/Dining Combo
- Exterior Features
- Porch
- Property Description
- Hill Country, Traditional
- Flooring
- Carpet, Tile
- Appliances
- Dishwasher, Electric Cooktop, Electric Range, Disposal, Refrigerator, Water Heater, Some Electric Appliances, Built-In Oven, Cooktop, Microwave
- Air Conditioning
- 1 Unit
- Stories
- 1
- Levels
- One
- Roof
- Composition, Shingle
- Foundation
- Slab
- Pool Type
- None
- Parking Features
- Attached, Garage, Garage Faces Side
- Garage Spaces
- 3
- School District
- La Vernia ISD
- View
- None
Mortgage Calculator
Listing courtesy of Real Broker, LLC.