25814 Echo Mountain, San Antonio, TX 78260
- $1,190,000
- 4
- BD
- 4
- BA
- 3,538
- SqFt




- List Price
- $1,190,000
- Status
- ACTIVE
- Days on Market
- 2
- MLS#
- 622467
- Subtype
- Residential
- Style
- Hill Country, Traditional
- Architectural Style
- Hill Country, Traditional
- Year Built
- 2018
- Bedrooms
- 4
- Bathrooms
- 4
- Full Baths
- 3
- Half Baths
- 1
- Living Area
- 3,538
- Acres
- 0.58
- Subdivision
- Timberwood Park Sub 38 Un 11
- Neighborhood
- Timberwood Park Sub 38 Un 11
Property Description
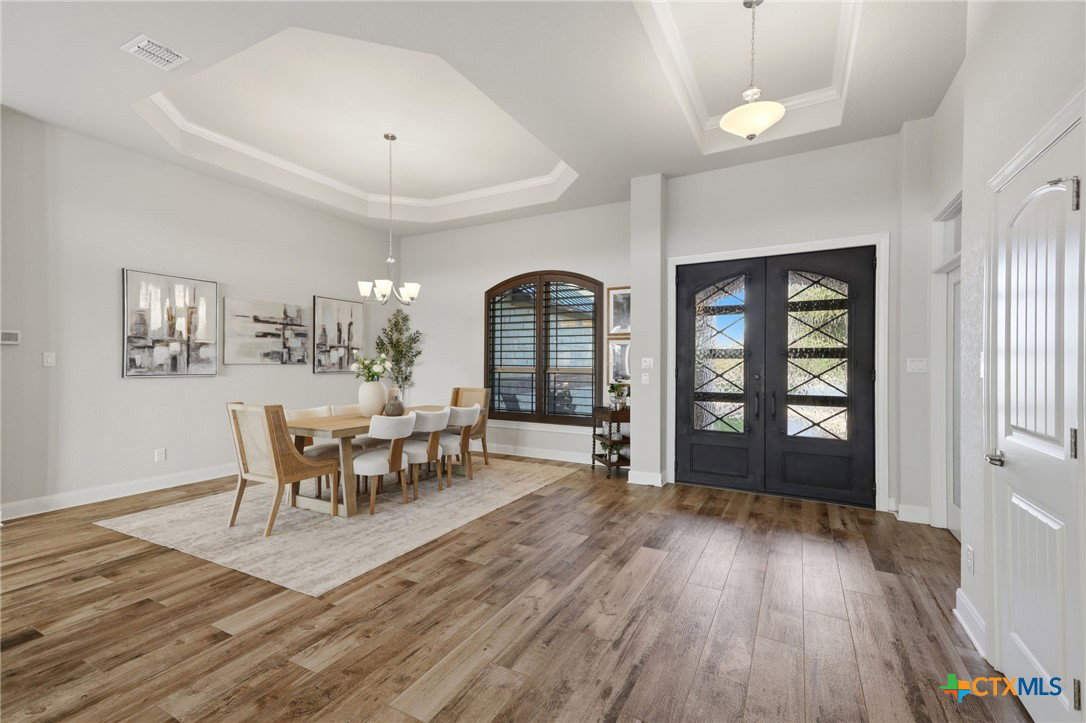
SUNSET VIEWS meet everyday living! Perched on the HIGHEST point in Bexar County, experience Echo Mountain and this Coventry custom-built 2018 home. There are homes with beautiful finishes...and then there are homes that leave a lasting impression. From the moment you arrive, mature oak trees, endless views, and a sense of tranquility welcome you home. Thoughtfully designed for both everyday living and effortless entertaining, this stunning home offers an open-concept floor plan filled with natural light, soaring ceilings, and walls of windows that capture the breathtaking panoramic Hill Country scenery from nearly every room and the open floorplan makes the whole home feel like one easy, connected space. The kitchen has always been the heart of it - upgraded appliances, plenty of cabinetry, and a layout that welcomes people in. Three bedrooms sit on the main level, while upstairs offers a quiet fourth bedroom, full bath, and private balcony - a perfect guest room, office, or retreat. Spacious 3-car garage has oversized 18 foot double door and 9 foot single door with epoxy flooring and WiFi garage door openers. Out back, the epoxy-coated patio has seen its share of family fiestas, string lights, and dancing under the stars. Life here is easy, too: turf up front, low-maintenance landscaping in back, a durable metal roof, and a shed with electricity for extra storage or projects. Set in Timberwood Park, a neighborhood residents rarely leave - with a private 37-acre recreation area featuring a stocked fishing lake, trails, pool, clubhouse, fitness center, and courts for tennis, pickleball, and basketball.
Additional Information
- Interior Features
- Attic, Built-in Features, Ceiling Fan(s), Double Vanity, Entrance Foyer, High Ceilings, Home Office, Primary Downstairs, Main Level Primary, Open Floorplan, Pull Down Attic Stairs, Shower Only, Separate Shower, Vanity, Walk-In Closet(s), Window Treatments, Breakfast Bar, Bedroom on Main Level, Breakfast Area, Custom Cabinets, Eat-in Kitchen
- Exterior Features
- Covered Patio, Deck, Porch, Patio, Rain Gutters, Storage
- HOA Fee
- $390
- Property Description
- Hill Country, Traditional
- Flooring
- Carpet, Ceramic Tile
- Appliances
- Dishwasher, Electric Cooktop, Disposal, Multiple Water Heaters, Oven, Plumbed For Ice Maker, Some Electric Appliances, Built-In Oven, Cooktop, Microwave, Water Softener Owned
- Heating
- Central, Multiple Heating Units, Zoned
- Air Conditioning
- Central Air, 2 Units, Zoned
- Stories
- 1
- Levels
- One
- Roof
- Metal
- Foundation
- Slab
- Pool Type
- Community, None
- Parking Features
- Attached, Circular Driveway, Garage, Oversized, Driveway Level
- Garage Spaces
- 3
- School District
- Comal ISD
- Elementary School
- Timberwood Park Elementary
- Middle School
- Pieper Middle School
- High School
- Peiper High School
- View
- None
Mortgage Calculator
Listing courtesy of eXp Realty LLC.