Share this with your friends


2545551776
Real Estate Company
252 Sunday Drive, Burnet, TX 78611
- $524,000
- 3
- BD
- 2
- BA
- 2,075
- SqFt




- List Price
- $524,000
- Status
- ACTIVE
- Days on Market
- 49
- MLS#
- 622568
- Subtype
- Residential
- Style
- Traditional
- Architectural Style
- Traditional
- Year Built
- 2013
- Bedrooms
- 3
- Bathrooms
- 2
- Full Baths
- 2
- Living Area
- 2,075
- Acres
- 0.37
- Subdivision
- Ranch At Delaware Creek
- Neighborhood
- Ranch At Delaware Creek
Property Description
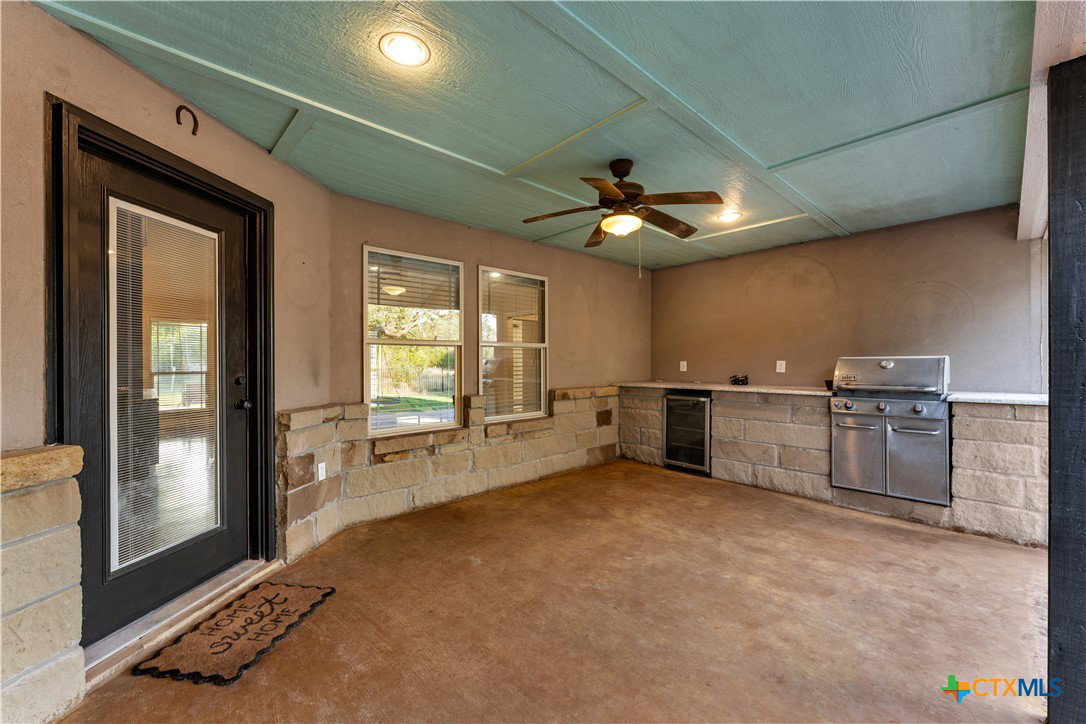
Welcome to this beautifully maintained home in the heart of Burnet, where comfort and Hill Country charm come together. Situated in a desirable neighborhood, this inviting residence offers a thoughtfully designed floor plan with spacious living areas, abundant natural light, and a seamless flow that's perfect for both everyday living and entertaining. The well-appointed kitchen features ample cabinetry, generous granite counter space, and an open layout overlooking the main living area, making it easy to stay connected with family and guests. The private primary suite provides a relaxing retreat with an ensuite bath and spacious closet, while the additional bedrooms offer flexibility for family, guests, or a home office. Step outside to enjoy the backyard, offering plenty of room for outdoor gatherings, gardening, pets, or simply relaxing under the Texas sky. Whether you're hosting a barbecue or enjoying your morning coffee, the outdoor space is ready to fit your lifestyle. You will enjoy the expansive covered back patio with wine fridge and barbecue. Conveniently located just minutes from downtown Burnet, schools, local shopping, restaurants, and medical facilities, this home also provides easy access to the Highland Lakes, including Lake Buchanan and Inks Lake, as well as nearby parks, wineries, golf courses, and recreational opportunities. This move-in ready property offers the perfect combination of location, comfort, and Texas Hill Country living.
Additional Information
- Interior Features
- All Bedrooms Down, Attic, Beamed Ceilings, Bookcases, Ceiling Fan(s), Crown Molding, Coffered Ceiling(s), Double Vanity, Garden Tub/Roman Tub, High Ceilings, Primary Downstairs, Main Level Primary, Pull Down Attic Stairs, Recessed Lighting, Separate Shower, Walk-In Closet(s), Breakfast Bar, Breakfast Area, Granite Counters, Kitchen Island
- Exterior Features
- Covered Patio, Outdoor Grill, Private Yard, Rain Gutters
- HOA Fee
- $185
- Property Description
- Traditional
- Flooring
- Concrete, Painted/Stained
- Appliances
- Dishwasher, Electric Range, Disposal, Microwave
- Heating
- Central, Electric
- Air Conditioning
- Central Air
- Stories
- 1
- Levels
- One
- Roof
- Metal
- Foundation
- Slab
- Pool Type
- None
- Garage Spaces
- 2
- School District
- Burnet Consolidated ISD
- View
- None
Mortgage Calculator
Listing courtesy of Exp Realty Llc.