Share this with your friends


Real Estate Company
107 Brushy Creek, Victoria, TX 77904
- $533,400
- 4
- BD
- 4
- BA
- 3,138
- SqFt






- List Price
- $533,400
- Status
- ACTIVE
- Days on Market
- 42
- Price Change
- ▼ $5,000 1793818472
- MLS#
- 627229
- Subtype
- Residential
- Style
- Traditional
- Architectural Style
- Traditional
- Year Built
- 2014
- Bedrooms
- 4
- Bathrooms
- 4
- Full Baths
- 3
- Half Baths
- 1
- Living Area
- 3,138
- Acres
- 0.32
- Subdivision
- Terra Vista Sub Ph 2
- Neighborhood
- Terra Vista Sub Ph 2
Property Description
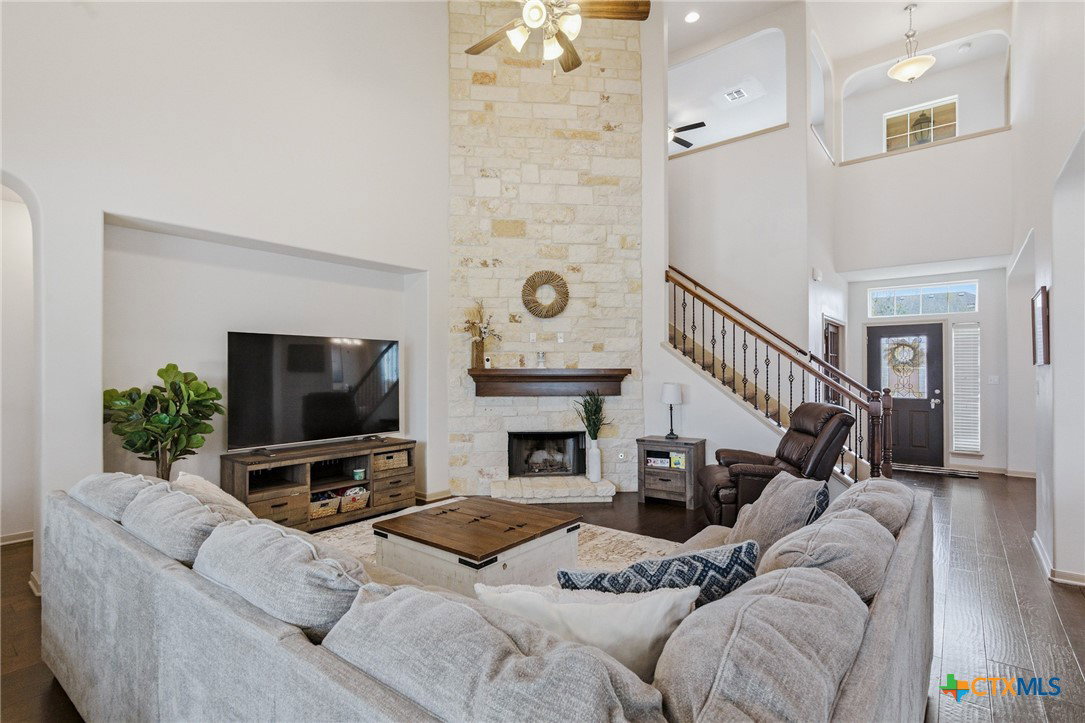
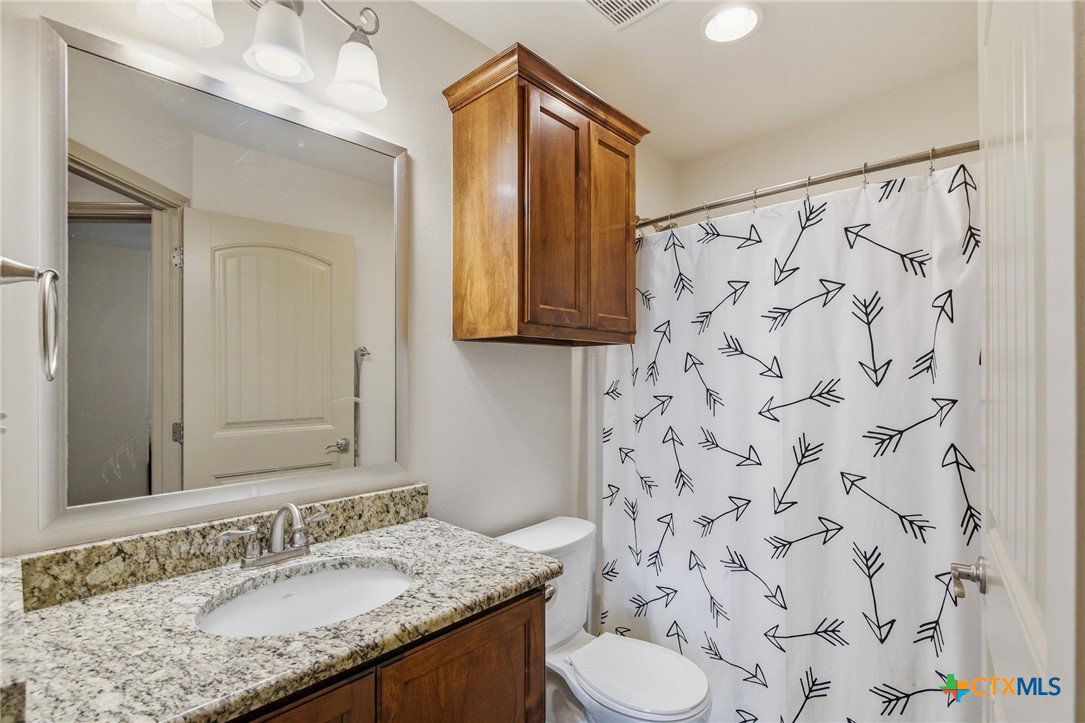
Nestled on a sprawling 0.32 acre lot in Victoria’s highly sought-after Terra Vista subdivision, this exquisite 4 bedroom, 3.5 bath sanctuary spans over 3,100 sq. feet of thoughtfully designed living space. The main level welcomes you with soaring ceilings, vibrant natural light, and a grand fireplace anchoring the central living area. Designed for maximum flexibility, a private home study sits opposite a versatile formal dining space that can easily serve as a second downstairs living area. The gourmet kitchen is tailored for culinary enthusiasts, boasting a generous breakfast bar, expansive counter space, abundant cabinetry, a walk-in pantry, and an adjoining casual dining area. The main floor primary suite offers a private retreat, complete with a garden tub, separate shower, and an oversized walk-in closet. Practical convenience meets high function in the dedicated laundry and mudroom area, offering direct access from the 3-car garage, complemented by a whole-home Generac generator for seamless backup power. The upper level features 3 spacious bedrooms, 2 full baths (including a Jack-and-Jill layout), a secondary living area, and a expansive flex room perfectly suited for a 5th bedroom, media room, or play space. Step outside into your private backyard oasis, featuring a privacy-fenced yard, a sparkling in-ground pool, a covered patio, and a shaded pergola built for effortless outdoor entertaining. This home has everything you are looking for in Victoria, Texas.
Additional Information
- Interior Features
- Ceiling Fan(s), Dining Area, Separate/Formal Dining Room, Entrance Foyer, Eat-in Kitchen, Game Room, Garden Tub/Roman Tub, Home Office, Kitchen/Dining Combo, Primary Downstairs, Multiple Living Areas, Multiple Dining Areas, Main Level Primary, Pantry, Split Bedrooms, Separate Shower, Walk-In Closet(s), Breakfast Bar, Breakfast Area, Granite Counters, Kitchen Island
- Exterior Features
- Covered Patio
- Property Description
- Traditional
- Flooring
- Carpet, Tile, Wood
- Appliances
- Dishwasher, Gas Cooktop, Microwave, Other, Oven, See Remarks, Some Gas Appliances
- Heating
- Central, Natural Gas
- Air Conditioning
- Central Air
- Stories
- 2
- Levels
- Two
- Roof
- Composition, Shingle
- Foundation
- Slab
- Pool
- Yes
- Pool Type
- Gunite, Private
- Garage Spaces
- 3
- School District
- Victoria ISD
- View
- None
How much is your home worth?
...get instant property value now!
Mortgage Calculator
Listing courtesy of Cornerstone Properties.