Share this with your friends


Real Estate Company
2513 Turtle Dove Drive, Temple, TX 76502
- $288,000
- 3
- BD
- 2
- BA
- 1,829
- SqFt








- List Price
- $288,000
- Status
- ACTIVE
- Days on Market
- 0
- MLS#
- 627654
- Subtype
- Residential
- Style
- Ranch
- Architectural Style
- Ranch
- Year Built
- 2019
- Bedrooms
- 3
- Bathrooms
- 2
- Full Baths
- 2
- Living Area
- 1,829
- Acres
- 0.19
- Subdivision
- The Plains At Riverside Ph
- Neighborhood
- The Plains At Riverside Ph
Property Description
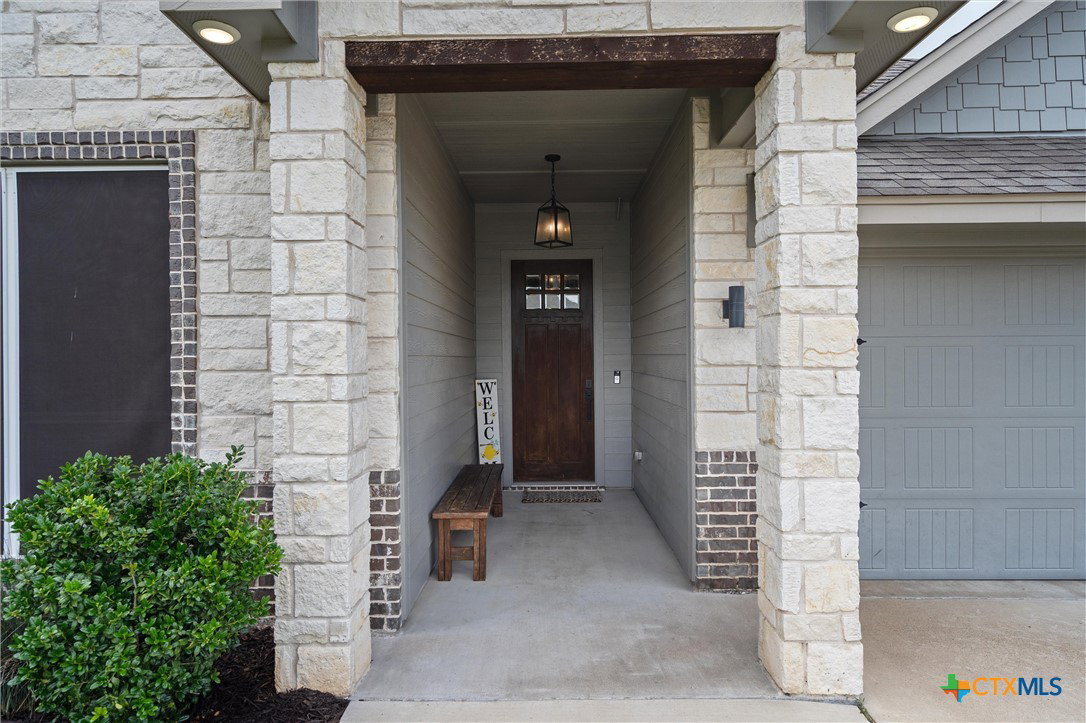
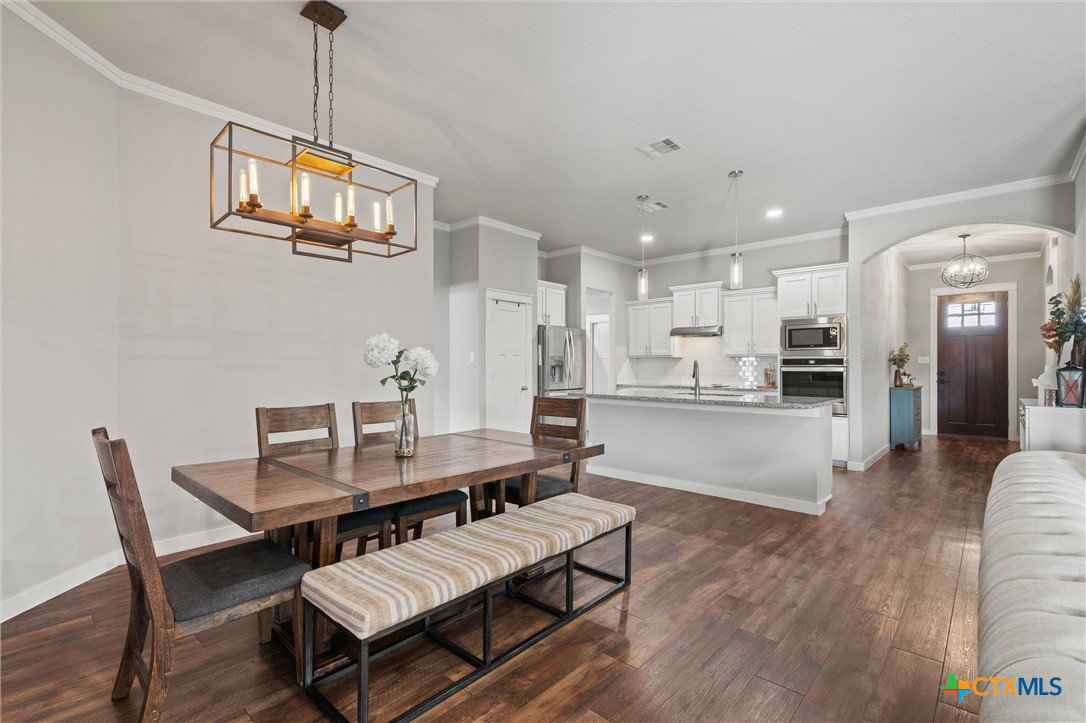
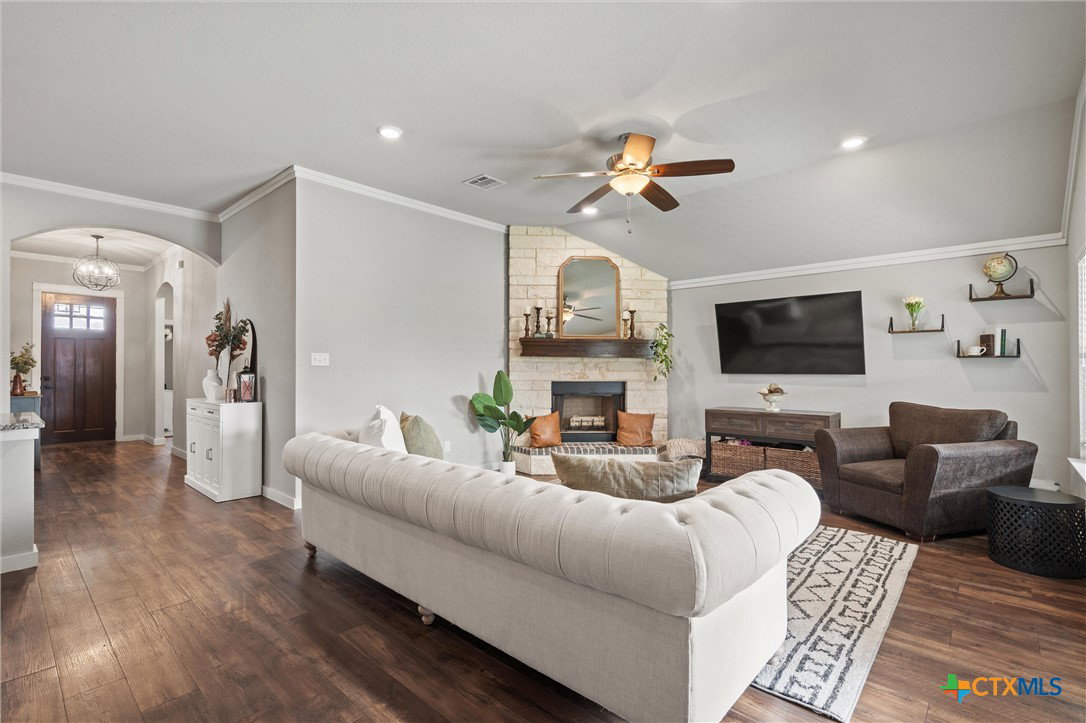
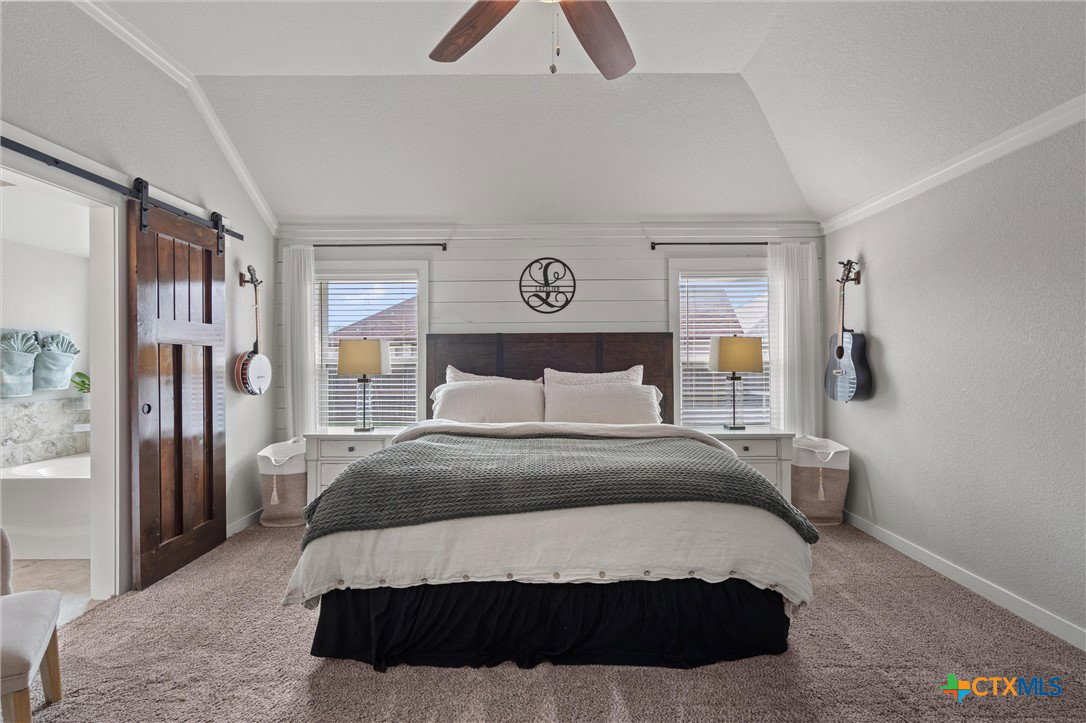
Looking for a home that feels welcoming the moment you arrive? Come see this beautifully maintained 3-bedroom, 2-bath home on a quiet street in Belton ISD! From the inviting front porch to the spacious backyard, there is so much to love. Two secondary bedrooms and a full bath are tucked off the foyer, while the main living area offers a wonderful space for cooking, dining, and gathering. The kitchen features granite countertops, a large island, abundant cabinetry, built-in appliances, and a walk-in pantry, with soft-close cabinets throughout the home. High ceilings, natural light, and a beautiful stone fireplace make the living room an easy place to settle in. Just inside the garage entry, the mudroom and laundry area provide a handy drop zone for everyday life. Privately situated at the back of the home, the spacious primary suite offers dual vanities, a garden tub, a separate tiled shower, and a generous walk-in closet. Picture your morning coffee on the covered back patio, weekend cookouts, or a quiet evening overlooking the expansive backyard. There is room for pets, play, gardening, and gathering with friends. A new roof is on the way, too! Convenient to shopping, dining, parks, Baylor Scott & White, the VA Medical Center, Fort Cavazos, and major commuting routes, this home deserves a closer look. If it checks the boxes on your wish list, let’s get you inside! Call or message me today to schedule your private showing and see how this home fits your next chapter.
Additional Information
- Interior Features
- All Bedrooms Down, Built-in Features, Ceiling Fan(s), Carbon Monoxide Detector, Eat-in Kitchen, High Ceilings, In-Law Floorplan, Multiple Closets, Open Floorplan, Pull Down Attic Stairs, Split Bedrooms, Walk-In Closet(s), Breakfast Bar, Custom Cabinets, Granite Counters, Kitchen Island, Pantry
- Exterior Features
- Covered Patio, Porch
- Property Description
- Ranch
- Flooring
- Carpet, Luxury Vinyl Plank
- Appliances
- Dishwasher, Electric Cooktop, Electric Water Heater, Disposal, Plumbed For Ice Maker, Range Hood, Water Heater, Some Electric Appliances, Built-In Oven, Cooktop, Microwave
- Heating
- Central, Electric
- Air Conditioning
- Electric, 1 Unit
- Stories
- 1
- Levels
- One
- Roof
- Composition, Shingle
- Foundation
- Slab
- Pool Type
- None
- Parking Features
- Attached, Garage Faces Front, Garage
- Garage Spaces
- 2
- School District
- Temple ISD
- View
- None
Mortgage Calculator
Listing courtesy of Coldwell Banker Realty.