Share this with your friends


Real Estate Company
145 Castlewood Drive, Seguin, TX 78155
- $379,000
- 3
- BD
- 3
- BA
- 2,210
- SqFt






- List Price
- $379,000
- Status
- ACTIVE
- Days on Market
- 129
- Price Change
- ▼ $10,000 1786489640
- MLS#
- 618354
- Subtype
- Residential
- Style
- Traditional
- Architectural Style
- Traditional
- Year Built
- 2002
- Bedrooms
- 3
- Bathrooms
- 3
- Full Baths
- 2
- Half Baths
- 1
- Living Area
- 2,210
- Acres
- 0.50
- Subdivision
- Castlewood Estates East
- Neighborhood
- Castlewood Estates East
Property Description
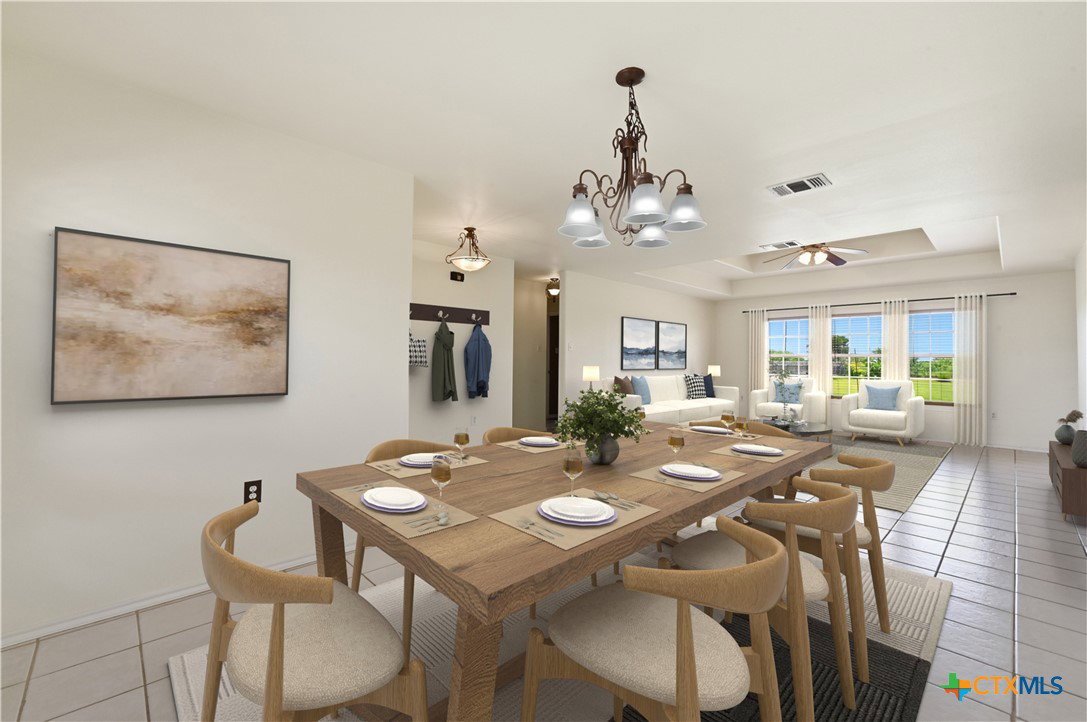
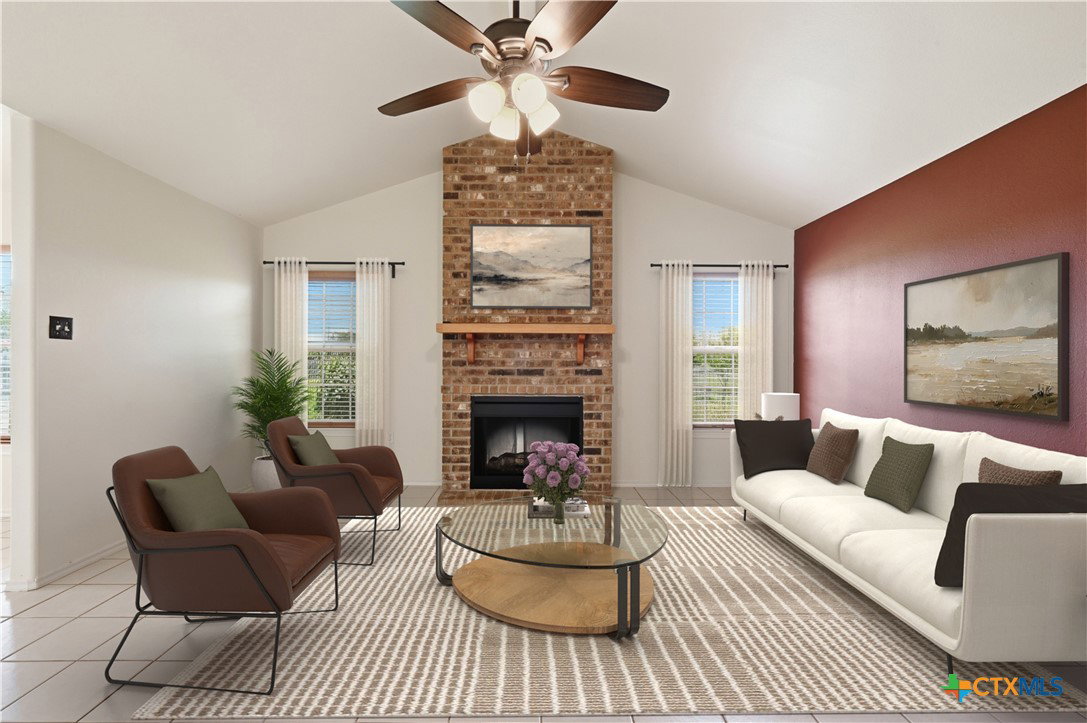
OWNER FINANCING AVAILABLE! Looking for a little more flexibility when purchasing your next home? The seller is willing to offer owner financing on this beautiful property! Nestled on a half-acre just outside the Seguin city limits, this well-maintained 3-bedroom, 2.5-bath home offers the perfect blend of country charm, spacious living, and everyday convenience. Step inside to discover a generous living and dining area featuring a beautiful coffered ceiling, perfect for entertaining or hosting family gatherings. The spacious kitchen offers abundant cabinetry, a casual dining area, and opens to a second living space complete with vaulted ceilings and an electric fireplace. The primary suite is filled with natural light and features an oversized bathroom with double vanities, dual walk-in closets, a garden tub, and a separate shower. Two additional spacious bedrooms and a full bathroom are thoughtfully situated on the opposite side of the home, providing privacy for everyone. Tile flooring throughout the main living areas, wood-look laminate flooring in the bedrooms, ceiling fans throughout, and an abundance of natural light add to this home's welcoming atmosphere. A generously sized laundry room connects conveniently to the attached garage. Outside, enjoy your morning coffee on the front porch while watching the native birds, or spend your evenings grilling, entertaining, and enjoying the expansive backyard. With approximately half an acre to call your own, there's plenty of room to spread out and enjoy the outdoors. Country living, city convenience, AND owner financing available! Don't miss this opportunity to make 145 Castlewood your next home. Contact us for additional details on seller financing terms. **House has been virtually staged**
Additional Information
- Interior Features
- Ceiling Fan(s), Dining Area, Coffered Ceiling(s), Separate/Formal Dining Room, Double Vanity, Garden Tub/Roman Tub, His and Hers Closets, Laminate Counters, Multiple Living Areas, Multiple Dining Areas, Multiple Closets, Open Floorplan, Split Bedrooms, Storage, Separate Shower, Walk-In Closet(s), Eat-in Kitchen, Kitchen/Family Room Combo, Kitchen/Dining Combo, Pantry
- Exterior Features
- Patio, Private Yard, Rain Gutters
- HOA Fee
- $150
- Property Description
- Traditional
- Flooring
- Bamboo, Carpet Free, Tile, Vinyl
- Appliances
- Dishwasher, Electric Range, Electric Water Heater, Refrigerator, Water Heater, Washer, Some Electric Appliances, Microwave, Range
- Heating
- Central, Electric, Fireplace(s)
- Air Conditioning
- Central Air, Electric, 1 Unit
- Stories
- 1
- Levels
- One
- Roof
- Composition, Shingle
- Foundation
- Slab
- Pool Type
- None
- Garage Spaces
- 2
- School District
- Seguin ISD
- View
- None
How much is your home worth?
...get instant property value now!
Mortgage Calculator
Listing courtesy of Barnard Realty Group, LLC.