Share this with your friends


Real Estate Company
3620 Huber Road Road, Seguin, TX 78155
- $2,275,000
- 7
- BD
- 7
- BA
- 7,754
- SqFt




- List Price
- $2,275,000
- Status
- ACTIVE
- Days on Market
- 2
- MLS#
- 629839
- Subtype
- Residential
- Style
- Hill Country, Spanish/Mediterranean
- Architectural Style
- Hill Country, Spanish/Mediterranean
- Year Built
- 2010
- Bedrooms
- 7
- Bathrooms
- 7
- Full Baths
- 5
- Half Baths
- 2
- Living Area
- 7,754
- Acres
- 2
Property Description
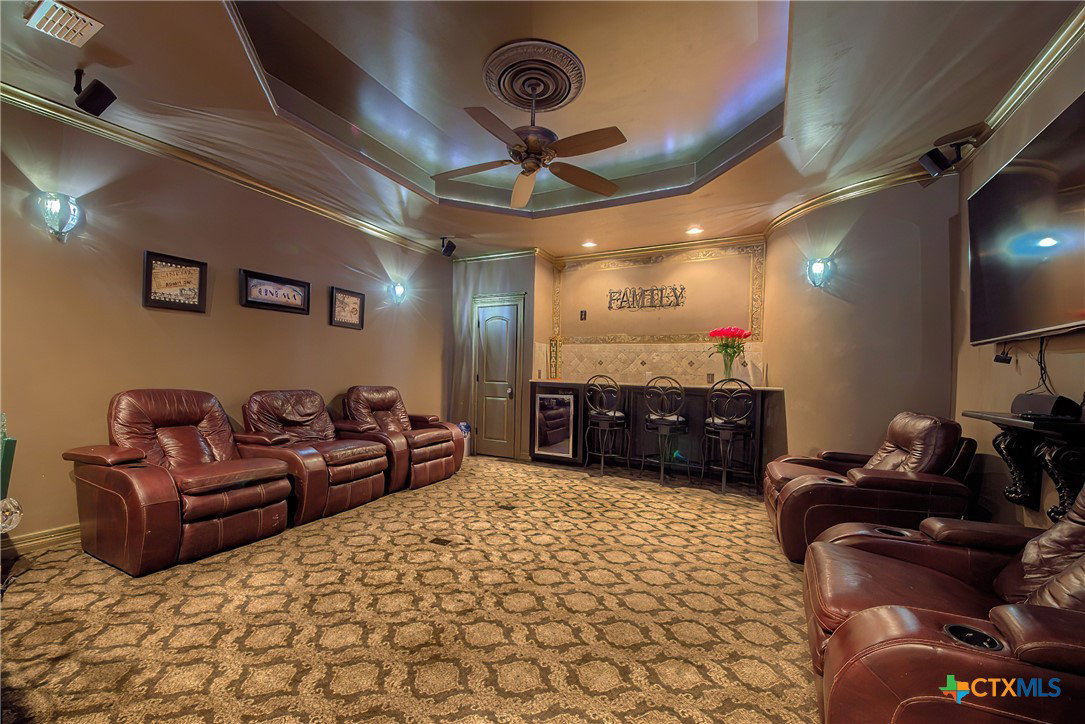
A SPECTACULAR ITALIAN-INSPIRED HILL COUNTRY VILLA! This private estate offering nearly 9,000 SF of air-conditioned living on 2 beautifully manicured acres! Beyond the gated entrance awaits a magnificent residence where Mediterranean elegance, grand architecture, and resort-style living come together. Impeccably maintained grounds and exceptional privacy set the stage for this remarkable property. A breathtaking soaring entry opens to a spectacular Grand Room with dramatic 30-ft ceilings, a stone hearth, and double-sided fireplace. The sumptuous main-floor primary retreat is a private sanctuary featuring a sitting area, separate his & her baths, walk-in closets, dedicated massage room, and a wall of windows overlooking the exquisite grounds and sparkling pool. A spacious library/office offers an elegant work retreat. The extraordinary back-to-back kitchen design provides a fully equipped chef's preparation kitchen and a separate serving kitchen, perfect for grand-scale entertaining or private chef service. Built-in coffee and ice maker, oversized pantry, and generous laundry room complete this exceptional culinary space. Elegant dining accommodates 12. A beautiful winding staircase leads to 2 spacious bedroom suites, each with its own bath, plus an impressive media room with oversized TV. Outside, discover your own private resort featuring a large heated pool, cascading waterfall, hot tub, poolside half bath, full irrigation, mosquito misting system, and plumbing ready for a complete outdoor kitchen. A porte-cochère leads to the separate guest residence offering 3 berms, 2 baths, full kitchen, and plumbing for a 2nd kitchen, allowing potential for two separate living quarters. Additionnally a 4-car garage with abundant storage, and numerous system upgrades round out this home. Ideally located outside city limits with nearby amenities and a small airport minutes away. An opportunity for family or multigenerational living, or an impressive commercial retreat.
Additional Information
- Interior Features
- Built-in Features, Ceiling Fan(s), Chandelier, Crown Molding, Cathedral Ceiling(s), Coffered Ceiling(s), Double Vanity, Entrance Foyer, High Ceilings, His and Hers Closets, Home Office, In-Law Floorplan, Jetted Tub, Primary Downstairs, Multiple Living Areas, Main Level Primary, Multiple Closets, Open Floorplan, Recessed Lighting, Split Bedrooms, Storage
- Exterior Features
- Balcony, Covered Patio, Private Yard, Security Lighting, Propane Tank - Owned
- Property Description
- Hill Country, Spanish/Mediterranean
- Flooring
- Stone, Tile, Wood
- Appliances
- Down Draft, Double Oven, Dryer, Dishwasher, Disposal, Ice Maker, Multiple Water Heaters, Refrigerator, Range Hood, Vented Exhaust Fan, Washer, Some Gas Appliances, Microwave
- Heating
- Electric, Multiple Heating Units, Zoned
- Air Conditioning
- Central Air, Electric, 3+ Units, Zoned
- Stories
- 2
- Levels
- Two
- Roof
- Concrete, Tile
- Foundation
- Slab
- Pool
- Yes
- Pool Type
- Diving Board, Heated, In Ground, Outdoor Pool, Private, Pool Sweep, Waterfall
- Parking Features
- Attached Carport
- Garage Spaces
- 3
- School District
- Navarro ISD
- View
- None, Pool
How much is your home worth?
...get instant property value now!
Mortgage Calculator
Listing courtesy of Silver Sands Realty, LLC.