Share this with your friends


2545551776
Real Estate Company
311 Charleston Drive, Victoria, TX 77904
- $549,900
- 4
- BD
- 5
- BA
- 3,680
- SqFt












- List Price
- $549,900
- Status
- ACTIVE
- Days on Market
- 38
- MLS#
- 623640
- Subtype
- Residential
- Style
- Traditional
- Architectural Style
- Traditional
- Year Built
- 1992
- Bedrooms
- 4
- Bathrooms
- 5
- Full Baths
- 3
- Half Baths
- 2
- Living Area
- 3,680
- Acres
- 0.25
- Subdivision
- Colony Creek Cc Ph 1 Rsb 1
- Neighborhood
- Colony Creek Cc Ph 1 Rsb 1
Property Description
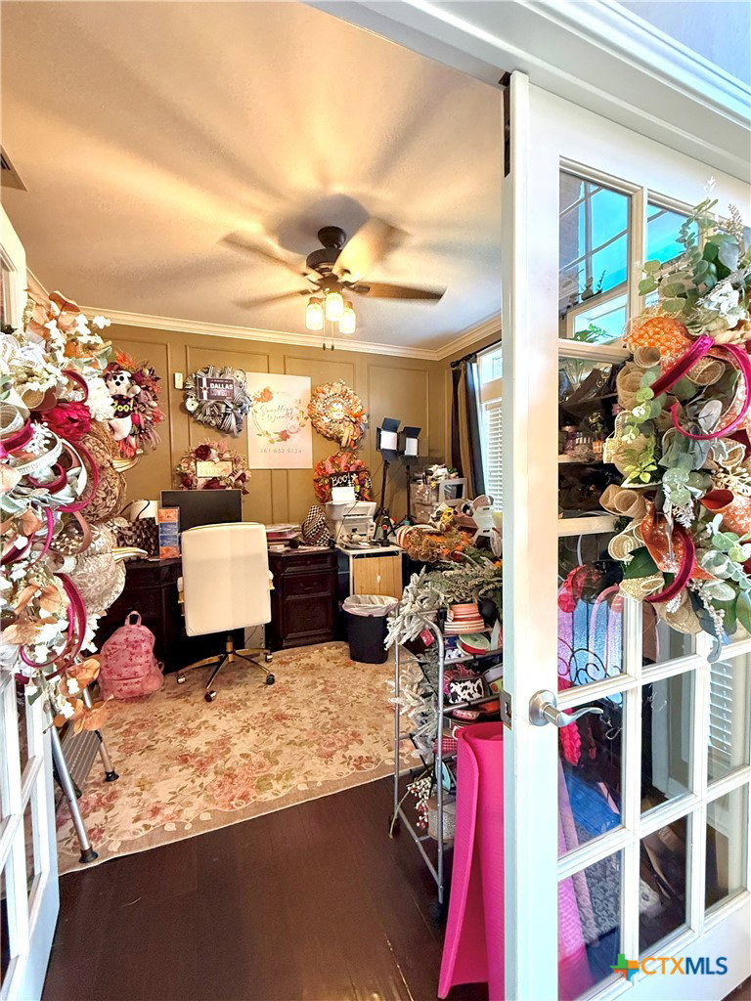
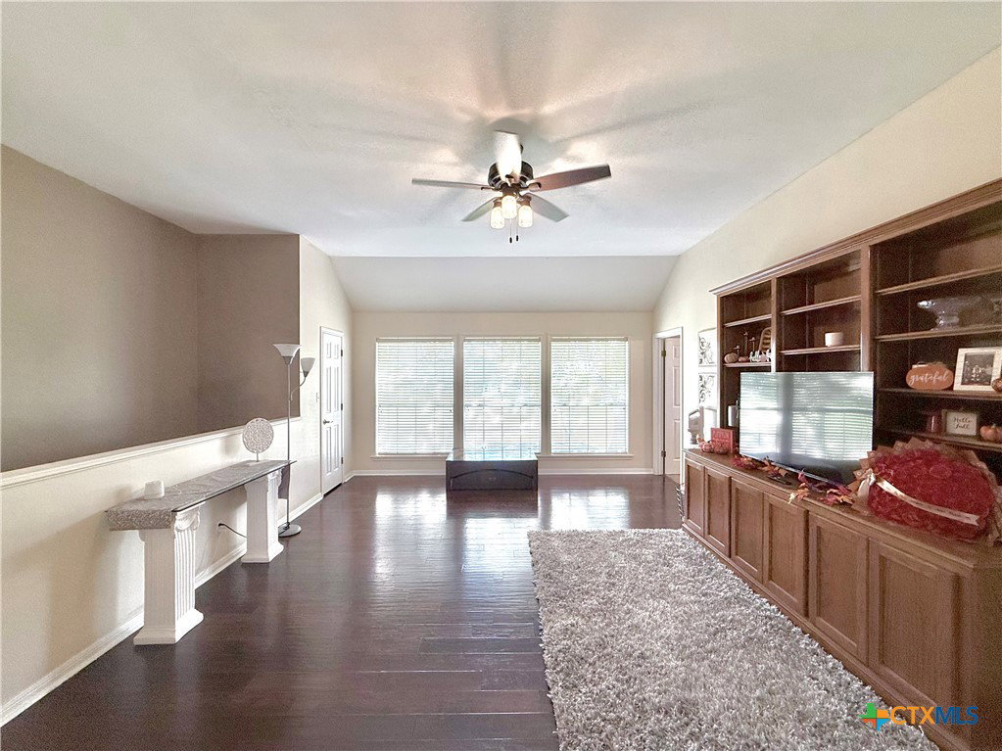
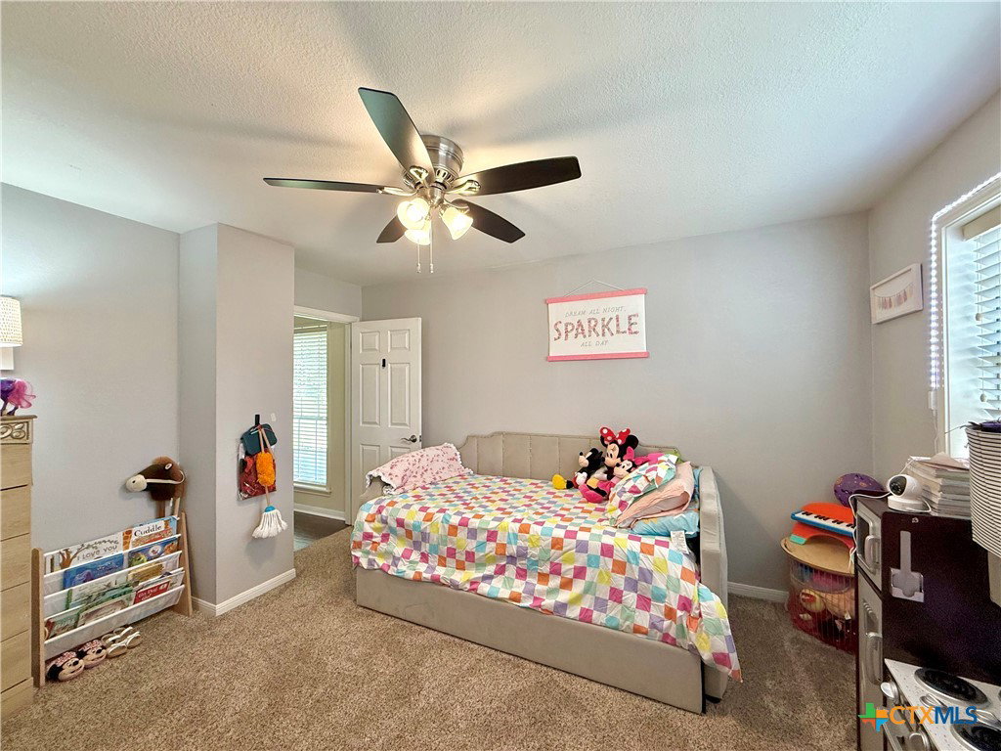
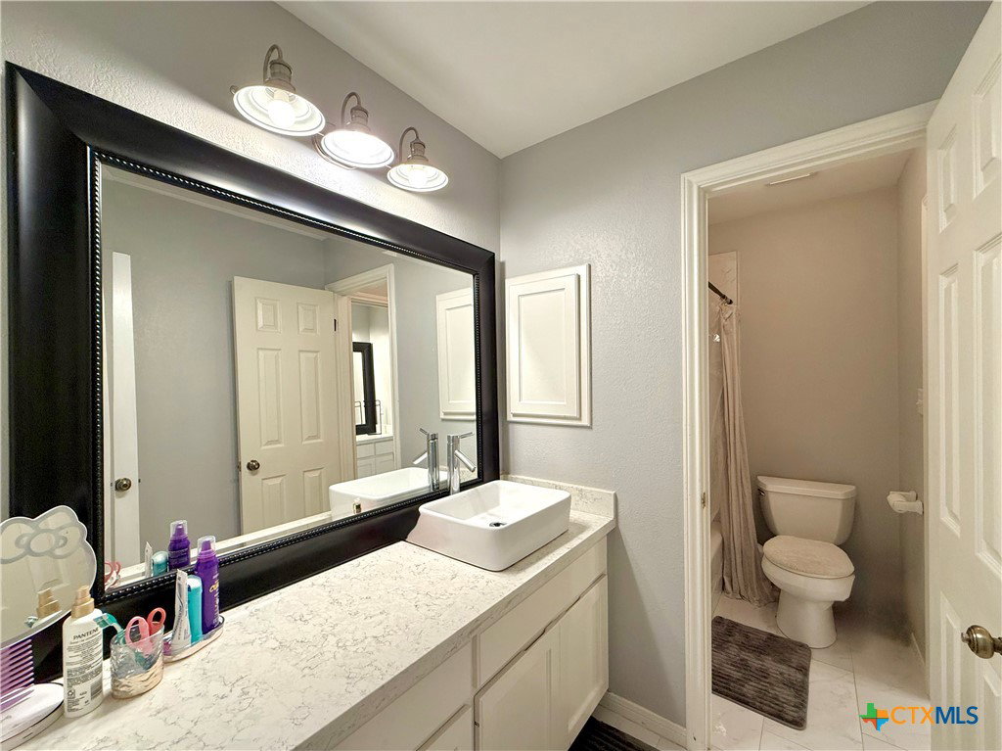
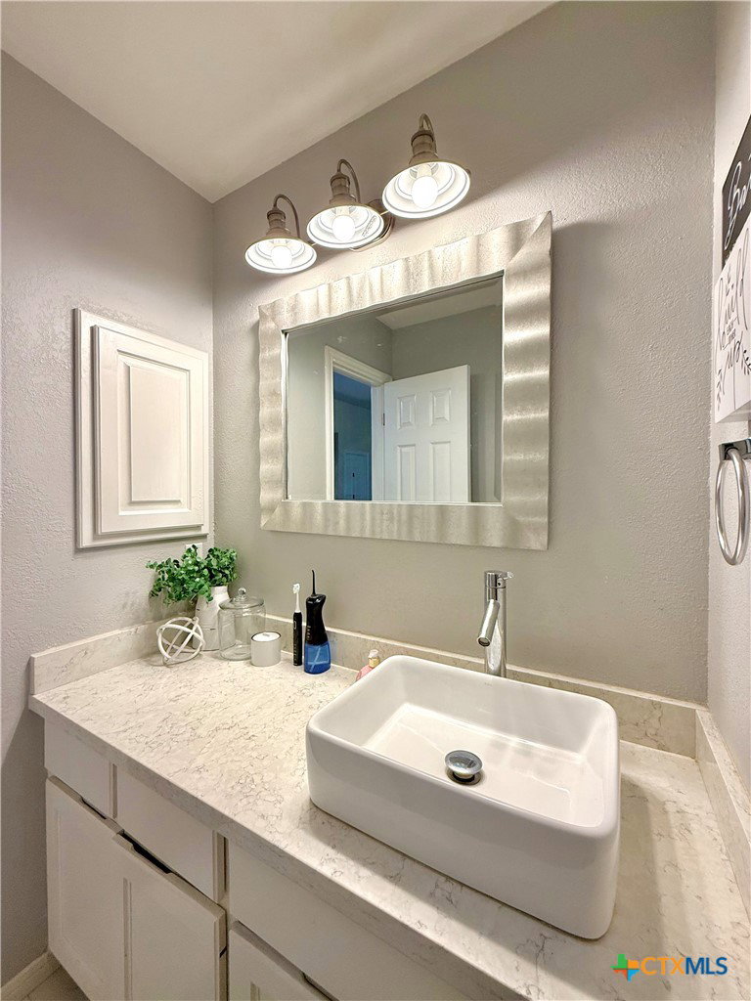
Golf course views from this magnificent estate in Colony Creek Country Club! Experience refined luxury in this exceptional 4 bedroom, 3 full bath, 2 half bath estate, perfectly positioned along the golf course. Designed for both grand entertaining and comfortable everyday living, this impressive home offers two spacious living areas, two dining areas, a massive game room, and an executive office. Primary suite with double vanity, jetted tub, and walk in shower is conveniently located downstairs, offering privacy and ease of access. At the heart of the home, the gourmet kitchen features beautiful granite countertops and an inviting layout designed for entertaining and culinary enjoyment. With generous livings spaces, luxurious finishes, and a stunning golf course setting, this extraordinary estate offers an unparalleled combination of elegance, space, and resort-style living.
Additional Information
- Interior Features
- Attic, Bookcases, Built-in Features, Ceiling Fan(s), Dining Area, Separate/Formal Dining Room, Double Vanity, Game Room, Garden Tub/Roman Tub, High Ceilings, His and Hers Closets, Home Office, Jetted Tub, Primary Downstairs, Multiple Living Areas, Multiple Dining Areas, Main Level Primary, Multiple Closets, Open Floorplan, Pull Down Attic Stairs, Split Bedrooms
- Exterior Features
- Covered Patio, Porch, Rain Gutters
- HOA Fee
- $50
- Property Description
- Traditional
- Flooring
- Carpet, Hardwood, Tile
- Appliances
- Dishwasher, Electric Range, Gas Cooktop, Disposal, Gas Water Heater, Multiple Water Heaters, Oven, Wine Refrigerator, Some Gas Appliances, Built-In Oven, Cooktop, Microwave, Range
- Heating
- Central, Gas, Multiple Heating Units
- Air Conditioning
- Central Air, Electric, 2 Units
- Stories
- 2
- Levels
- Two
- Roof
- Composition, Shingle
- Foundation
- Slab
- Pool Type
- Cabana, Community, Diving Board, Gunite, In Ground
- Parking Features
- Door-Multi, Garage Faces Front, Garage
- Garage Spaces
- 2
- School District
- Victoria ISD
- View
- None
Mortgage Calculator
Listing courtesy of Coldwell Banker D'Ann Harper.