Share this with your friends


2545551776
Real Estate Company
8511 Ventura Boulevard, Selma, TX 78154
- $448,000
- 4
- BD
- 3
- BA
- 1,980
- SqFt










- List Price
- $448,000
- Status
- ACTIVE
- Days on Market
- 194
- Price Change
- ▼ $1,000 1787118395
- MLS#
- 608098
- Subtype
- Residential
- Style
- Contemporary/Modern, Ranch
- Architectural Style
- Contemporary/Modern, Ranch
- Year Built
- 2023
- Bedrooms
- 4
- Bathrooms
- 3
- Full Baths
- 3
- Living Area
- 1,980
- Acres
- 0.26
- Subdivision
- Selma Park Estates Sub Un I County
- Neighborhood
- Selma Park Estates Sub Un I County
Property Description
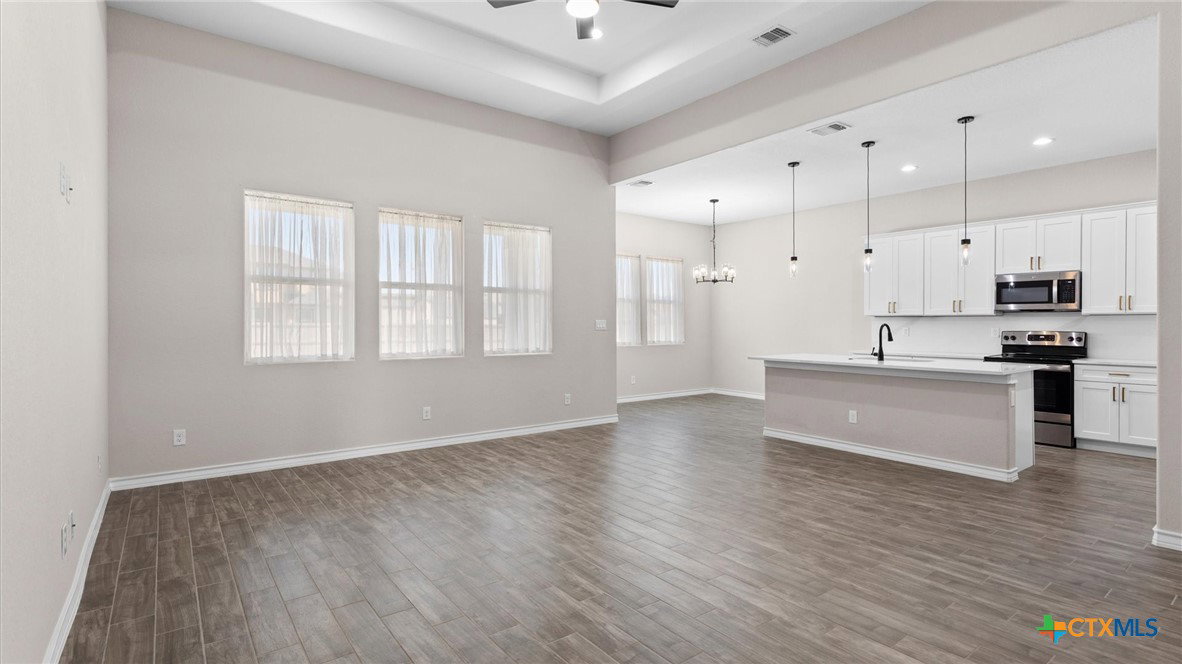
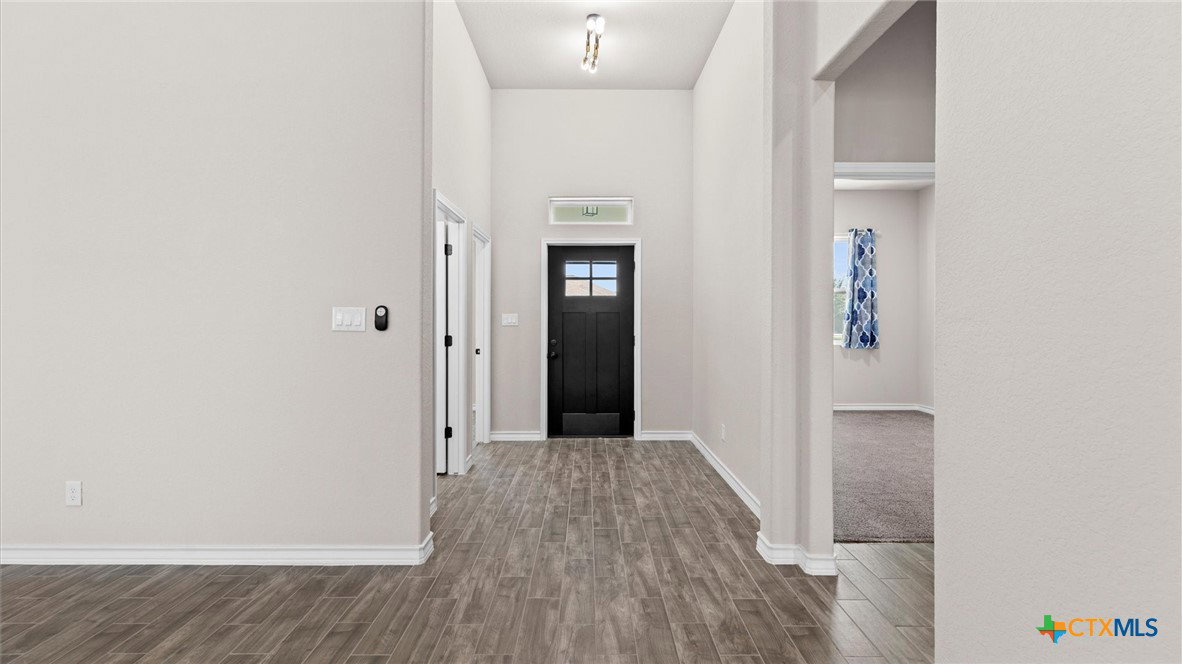
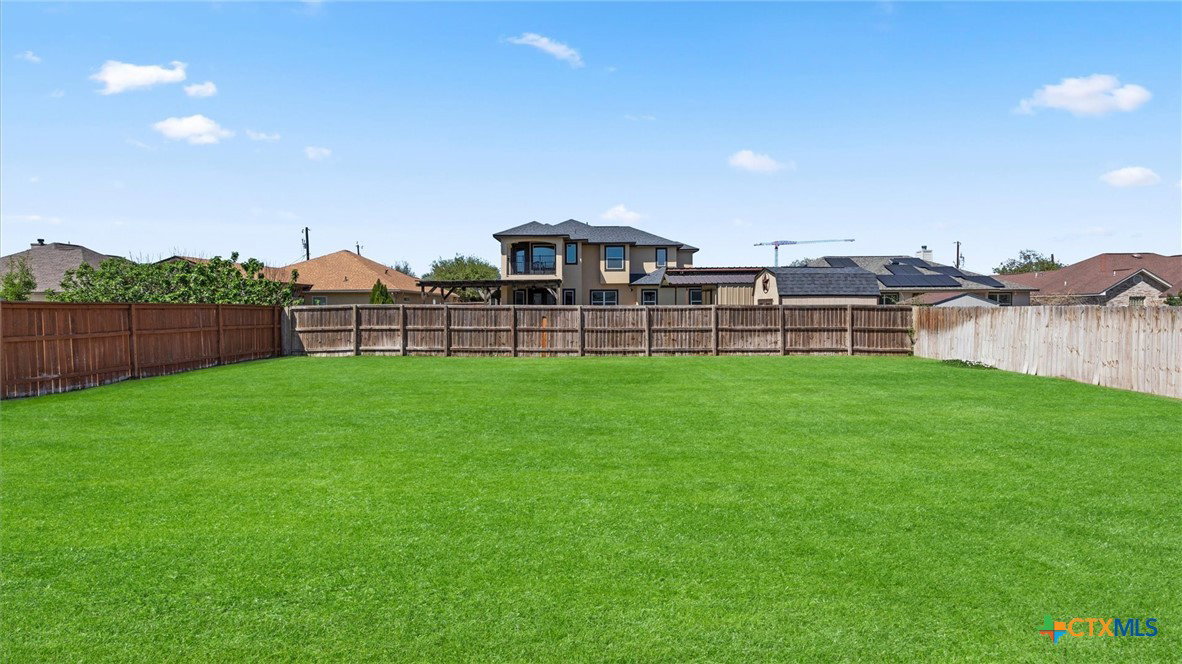
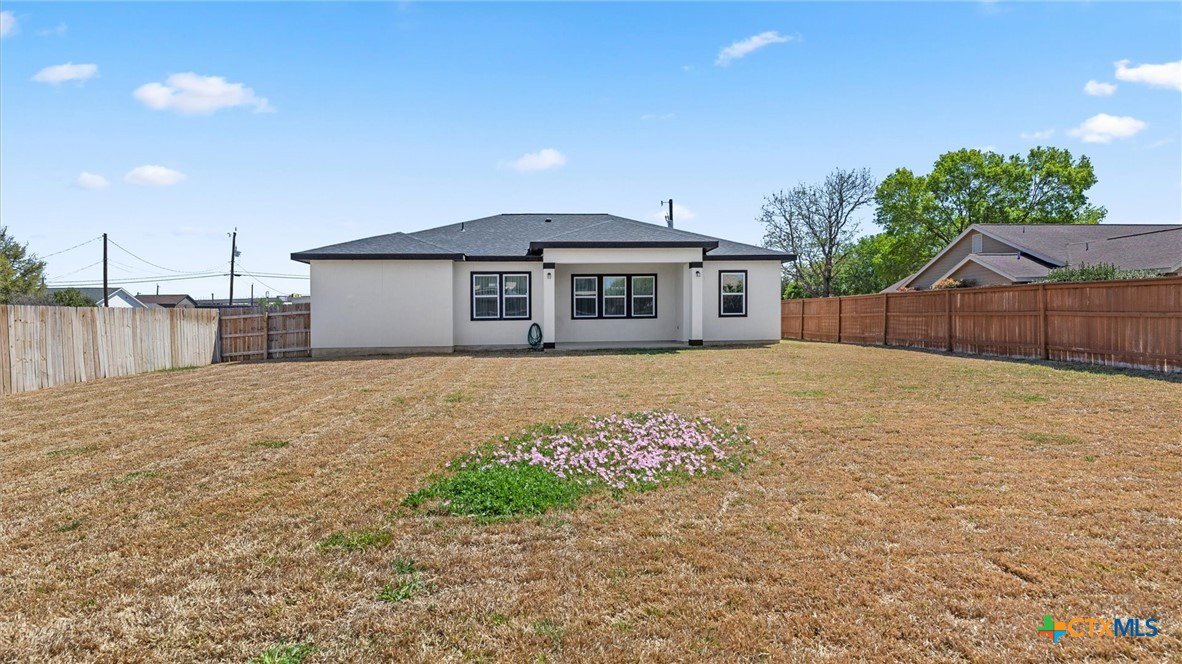
PRICE IMPROVEMENT! Welcome to modern living with space, style, and freedom-and NO HOA! Built in 2023, this stunning contemporary home offers almost 2000 square feet of thoughtfully designed living space with 4 bedrooms and 3 full bathrooms. Step inside to a light-filled, open layout featuring wood-look tile flooring and a bright, modern kitchen complete with white cabinetry, quartz countertops, and Black & stainless steel appliances-perfect for both everyday living and entertaining. The oversized primary suite is a true retreat, showcasing a spa-like walk-in shower with a pebble floor and beautifully tiled walls. Enjoy outdoor living on the covered patio overlooking a spacious 0.25-acre lot. (Add. lot next door is also for sale!) The versatile 4th bedroom makes an ideal home office, study or nursery. Located just minutes from shopping, dining, and entertainment at The Forum, with easy access to I-35, Loop 1604, and Randolph AFB, this home offers both convenience and comfort. Don't miss your chance-schedule your private showing today!
Additional Information
- Interior Features
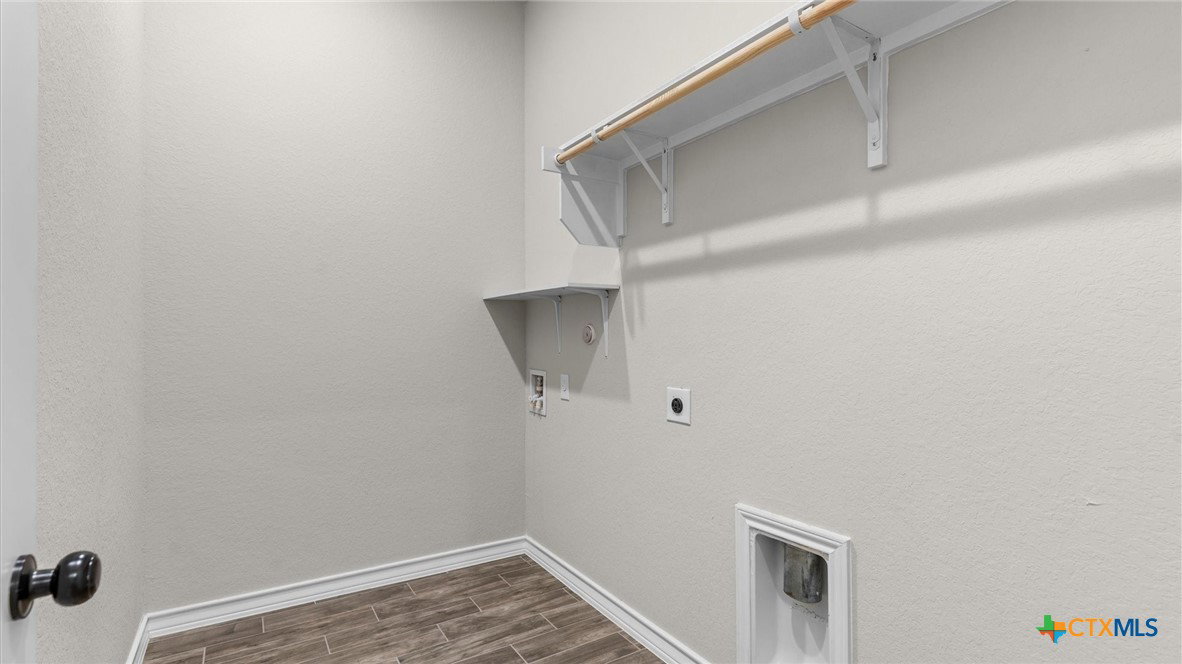
- Built-in Features, Tray Ceiling(s), Ceiling Fan(s), Double Vanity, High Ceilings, Open Floorplan, Pull Down Attic Stairs, Recessed Lighting, Smart Thermostat, Tub Shower, Walk-In Closet(s), Window Treatments, Breakfast Bar, Custom Cabinets, Eat-in Kitchen, Kitchen Island, Kitchen/Family Room Combo, Kitchen/Dining Combo, Pantry, Solid Surface Counters, Walk-In Pantry
- Exterior Features
- Covered Patio
- Property Description
- Contemporary/Modern, Ranch
- Flooring
- Carpet, Ceramic Tile
- Appliances
- Dishwasher, Electric Range, Disposal, Oven, Microwave, Range
- Heating
- Electric, Heat Pump
- Air Conditioning
- Electric, 1 Unit
- Stories
- 1
- Levels
- One
- Roof
- Composition, Shingle
- Foundation
- Slab
- Pool Type
- None
- Parking Features
- Attached, Garage Faces Front, Garage
- Garage Spaces
- 2
- School District
- Judson ISD
- Middle School
- Kitty Hawk Middle School
- High School
- Veterans Memorial High School
- View
- None
Mortgage Calculator
Listing courtesy of RE/MAX Corridor.