Share this with your friends


2545551776
Real Estate Company
255 White Oak, Castroville, TX 78009
- $439,033
- 4
- BD
- 3
- BA
- 2,241
- SqFt




- List Price
- $439,033
- Status
- ACTIVE
- Days on Market
- 292
- Price Change
- ▼ $8,650 1787617569
- MLS#
- 600184
- Subtype
- Residential
- Style
- Traditional
- Architectural Style
- Traditional
- Year Built
- 2025
- Bedrooms
- 4
- Bathrooms
- 3
- Full Baths
- 3
- Living Area
- 2,241
- Acres
- 0.14
- Subdivision
- Alsatian Oaks
- Neighborhood
- Alsatian Oaks
Property Description
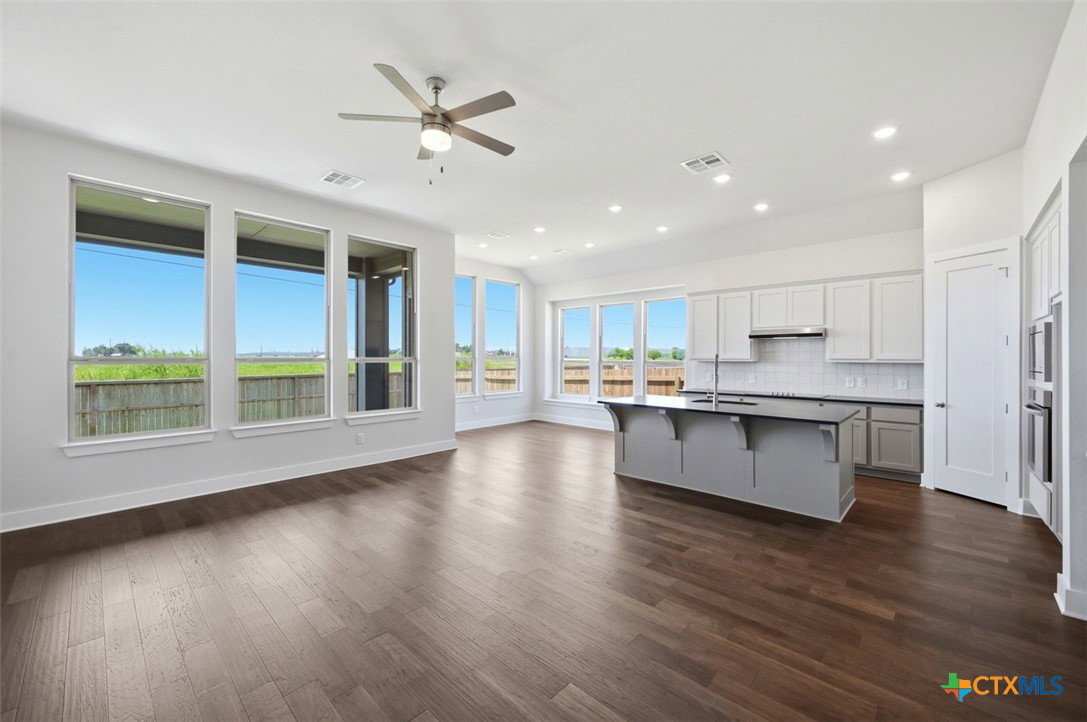
New construction by award-winning Highland Homes in Alsatian Oaks! The highly sought-after Denton floor plan offers 4 bedrooms, 3 full baths, a private study, and an open-concept layout designed for today’s lifestyle. Soaring ceilings throughout the main living areas create a bright, spacious atmosphere, while the dedicated study provides the perfect space for working from home or a quiet retreat. Thoughtfully designed with generous living and entertaining spaces, this home combines timeless style with everyday functionality. Ready for move-in this summer, this home is located in the desirable Alsatian Oaks community, where residents enjoy planned neighborhood amenities and convenient access to Highway 90, shopping, dining, and major employers in San Antonio and Castroville. Students attend highly regarded Medina Valley ISD schools. Built with the exceptional quality, craftsmanship, and attention to detail Highland Homes is known for, this beautiful new home also includes a comprehensive builder warranty for added peace of mind. Don’t miss your opportunity to own a brand new Highland Home in one of the area’s fastest-growing communities.
Additional Information
- Interior Features
- Ceiling Fan(s), Carbon Monoxide Detector, Garden Tub/Roman Tub, High Ceilings, Living/Dining Room, Open Floorplan, Separate Shower, Smart Thermostat, Walk-In Closet(s), Kitchen Island, Pantry, Walk-In Pantry
- Exterior Features
- Other, Rain Gutters, See Remarks
- HOA Fee
- $550
- Property Description
- Traditional
- Flooring
- Carpet, Ceramic Tile, Wood
- Appliances
- Dishwasher, Disposal, Oven, Some Gas Appliances, Built-In Oven, Cooktop, Microwave
- Heating
- Central, Electric, Zoned
- Air Conditioning
- Central Air, 1 Unit, Zoned
- Stories
- 1
- Levels
- One
- Roof
- Composition, Shingle
- Foundation
- Slab
- Pool Type
- Community, In Ground
- Parking Features
- Attached, Garage, Garage Door Opener
- Garage Spaces
- 2
- School District
- Medina Valley ISD
- View
- None
Mortgage Calculator
Listing courtesy of Highland Homes Realty.