Share this with your friends


2545551776
Real Estate Company
147 Prairie Creek Trail, Georgetown, TX 78633
- $375,000
- 2
- BD
- 2
- BA
- 1,712
- SqFt




- List Price
- $375,000
- Status
- ACTIVE
- Days on Market
- 209
- Price Change
- ▼ $15,000 1790636179
- MLS#
- 605838
- Subtype
- Residential
- Style
- Traditional
- Architectural Style
- Traditional
- Year Built
- 2009
- Bedrooms
- 2
- Bathrooms
- 2
- Full Baths
- 2
- Living Area
- 1,712
- Acres
- 0.17
- Subdivision
- Sun City Georgetown Nbhd 47 Pu
- Neighborhood
- Sun City Georgetown Nbhd 47 Pu
Property Description
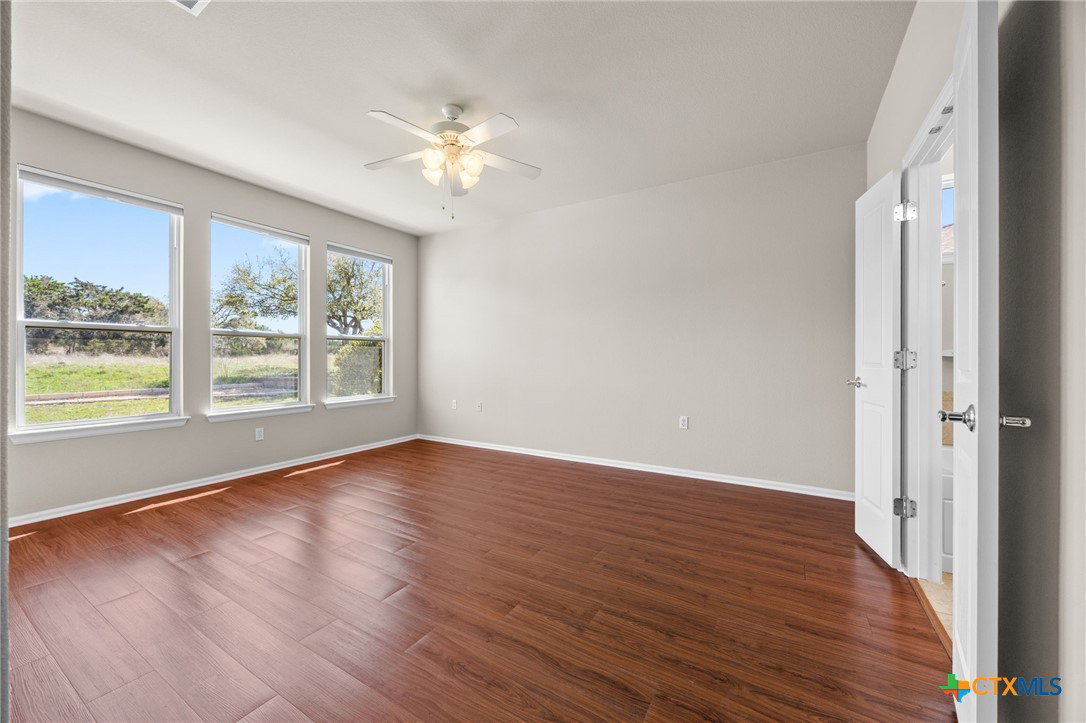
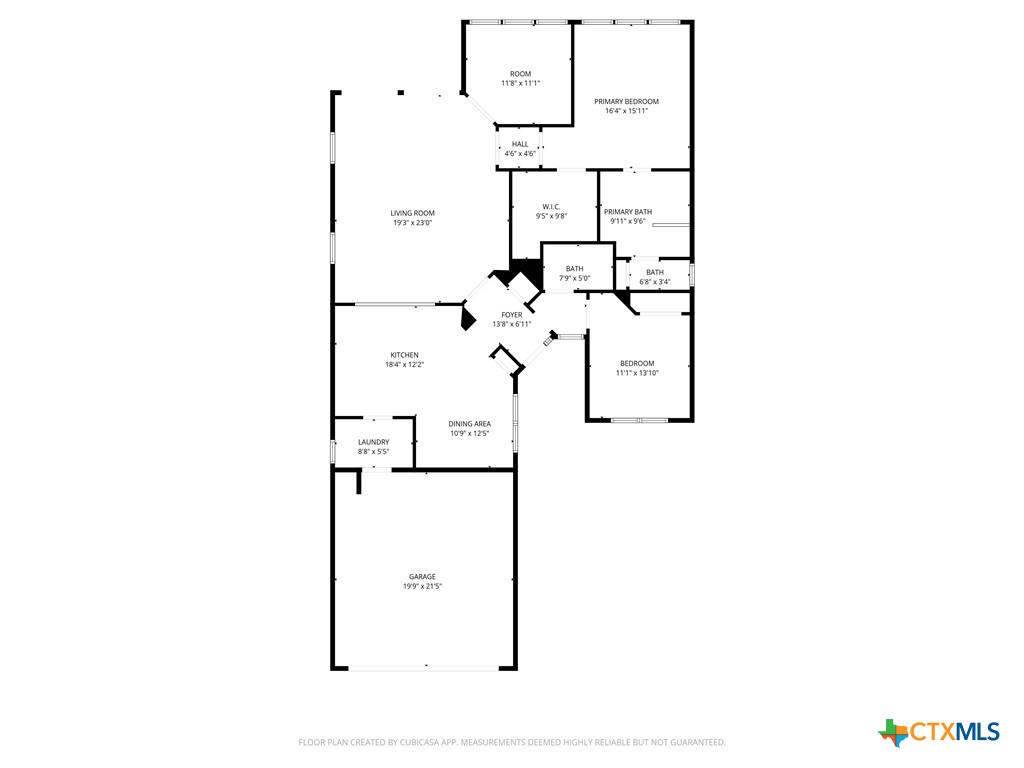
Tucked into the vibrant 55+ active community of Sun City Georgetown, this thoughtfully designed Surrey Crest floor plan blends comfort, functionality, and serene outdoor views. The single-story home offers 2 bedrooms, 2 full baths, and a dedicated office, providing flexible space for work, hobbies, guests, or everyday use without adding unnecessary square footage. Inside, the Great Room connects directly to the screened porch through two sliding glass doors, creating an easy transition between the main living space and the covered outdoor area. From the living room, office, and primary bedroom, mature trees and the greenbelt provide a natural backdrop, with the golf course beyond the tree line. The screened porch, pergola, and fountains add multiple places to enjoy the outdoor setting. The kitchen island features generous counter space, ample cabinetry, and an easy connection to the dining area, making everyday living and gatherings equally convenient. The adjacent breakfast room comfortably serves as a full dining space, perfect for enjoying the front fountain while sipping coffee, casual meals, or more formal occasions. Designed for easy living, the layout maximizes nature views and functional space throughout. Enjoy all the resort-style amenities of Sun City Texas, including golf, fitness centers, clubs, social activities, and miles of walking trails—all just moments from your door. Perfectly positioned to enjoy both nature and community, this Surrey Crest is ready to welcome you home.
Additional Information
- Interior Features
- All Bedrooms Down, Ceiling Fan(s), Double Vanity, Garden Tub/Roman Tub, Home Office, Primary Downstairs, Main Level Primary, Pull Down Attic Stairs, Split Bedrooms, Soaking Tub, Separate Shower, Walk-In Closet(s), Breakfast Bar, Bedroom on Main Level, Kitchen Island, Kitchen/Family Room Combo, Kitchen/Dining Combo, Pantry
- Exterior Features
- None
- HOA Fee
- $1,900
- Property Description
- Traditional
- Flooring
- Tile, Vinyl, Carpet Free
- Appliances
- Dishwasher, Disposal, Microwave, Oven, Water Heater, Water Softener Owned
- Heating
- Central
- Air Conditioning
- Central Air, 1 Unit
- Stories
- 1
- Levels
- One
- Roof
- Composition, Shingle
- Foundation
- Slab
- Pool Type
- Community, None
- Parking Features
- Attached, Door-Single, Garage Faces Front, Garage, Garage Door Opener
- Garage Spaces
- 2
- School District
- Georgetown ISD
- View
- None
Mortgage Calculator
Listing courtesy of Realty Texas LLC.