Share this with your friends


2545551776
Real Estate Company
9314 Cattle Baron Path, Austin, TX 78747
- $375,000
- 3
- BD
- 3
- BA
- 1,533
- SqFt






- List Price
- $375,000
- Status
- ACTIVE
- Days on Market
- 322
- Price Change
- ▼ $15,000 1782844846
- MLS#
- 598616
- Subtype
- Residential
- Style
- Craftsman
- Architectural Style
- Craftsman
- Year Built
- 2020
- Bedrooms
- 3
- Bathrooms
- 3
- Full Baths
- 3
- Living Area
- 1,533
- Acres
- 0.11
Property Description
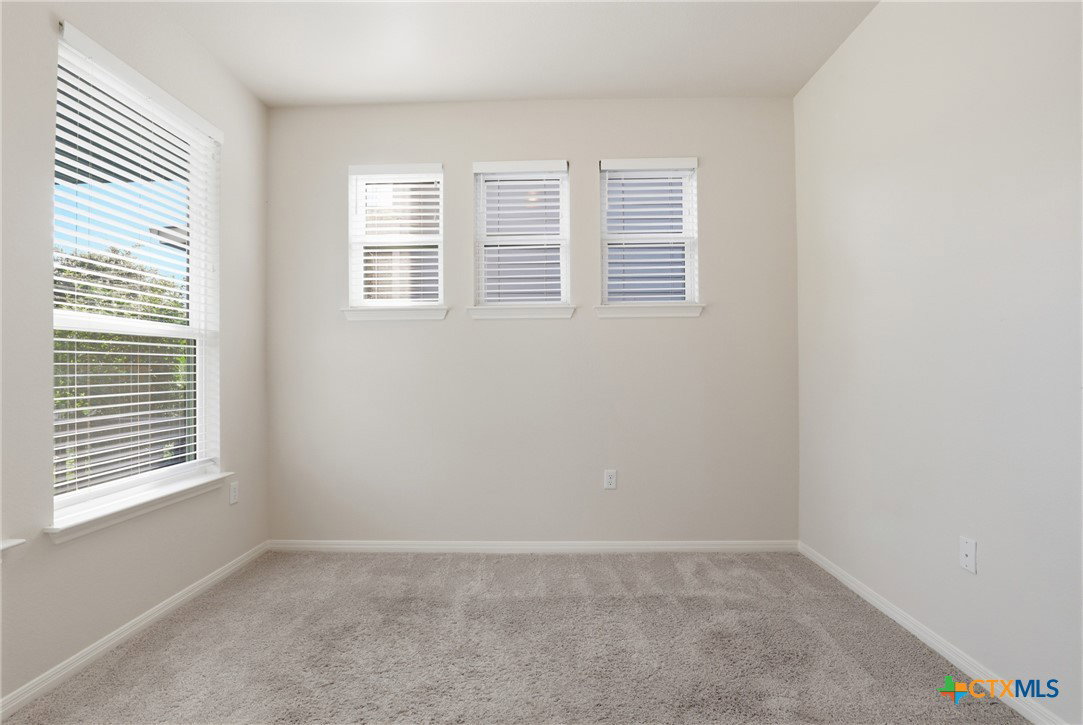
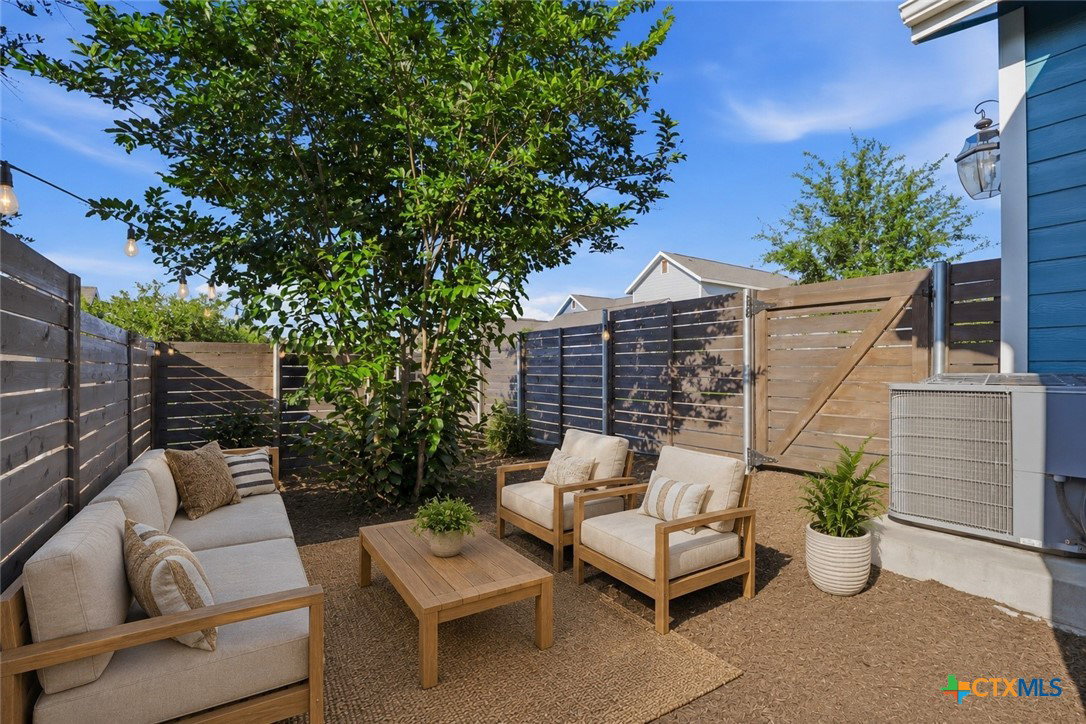
Welcome to 9314 Cattle Baron Path. Beautifully refreshed and move-in ready, this thoughtfully designed home offers the space, flexibility, and features today’s buyers are searching for. Featuring 3 bedrooms plus a dedicated study, the functional floorplan provides comfortable everyday living with great flexibility for working from home, hobbies, guests, or additional living needs. The kitchen opens seamlessly to the main living area, creating an ideal setup for entertaining or relaxing at home. The spacious primary suite offers a private retreat with an updated bath and generous storage. Secondary bedrooms are well-sized and thoughtfully positioned for privacy and functionality. Step outside to enjoy the backyard and outdoor living areas with room to unwind, entertain, or personalize to fit your lifestyle. Conveniently located near shopping, dining, major roadways, employers, parks, and everyday conveniences. Additional highlights include updated finishes, abundant storage, and a layout designed for both comfort and functionality. Freshly reintroduced to the market with renewed attention and value. Schedule a showing and come see why this home deserves another look.
Additional Information
- Interior Features
- Breakfast Bar, Ceiling Fan(s), Double Vanity, Home Office, Primary Downstairs, Main Level Primary, Pantry, Pull Down Attic Stairs, Shower Only, Separate Shower, Walk-In Closet(s), Granite Counters
- Exterior Features
- Covered Patio
- HOA Fee
- $120
- Property Description
- Craftsman
- Flooring
- Carpet, Ceramic Tile
- Appliances
- Disposal, Gas Range, Microwave, Water Heater, Some Gas Appliances
- Heating
- Central
- Air Conditioning
- Central Air
- Stories
- 1
- Levels
- One
- Roof
- Composition, Shingle
- Foundation
- Slab
- Pool Type
- Community, None
- Garage Spaces
- 2
- School District
- Austin ISD
- Elementary School
- Blazier Elementary School
- Middle School
- Paredes Middle School
- High School
- Akins High School
- View
- None
Mortgage Calculator
Listing courtesy of CB&A, Realtors.