Share this with your friends


2545551776
Real Estate Company
660 Mockingbird Drive, Canyon Lake, TX 78133
- $374,999
- 3
- BD
- 3
- BA
- 1,800
- SqFt







- List Price
- $374,999
- Status
- ACTIVE
- Days on Market
- 218
- MLS#
- 606073
- Subtype
- Residential
- Style
- Hill Country
- Architectural Style
- Hill Country
- Year Built
- 2023
- Bedrooms
- 3
- Bathrooms
- 3
- Full Baths
- 2
- Half Baths
- 1
- Living Area
- 1,800
- Acres
- 0.21
- Subdivision
- Canyon Lake Hills 1
- Neighborhood
- Canyon Lake Hills 1
Property Description
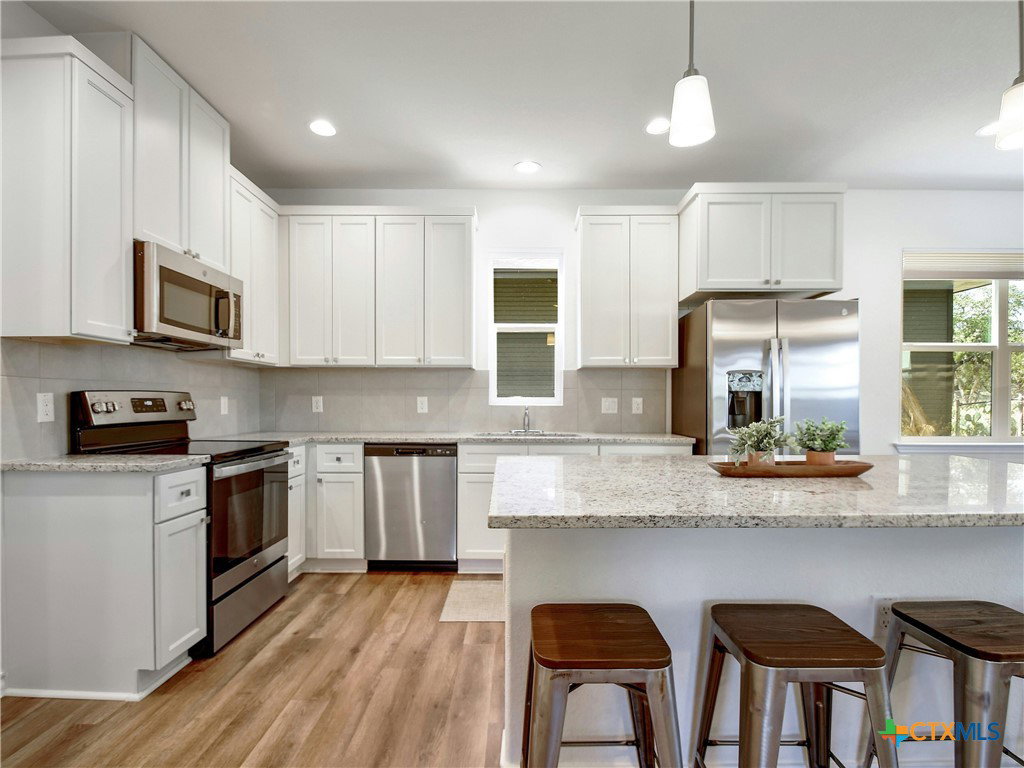
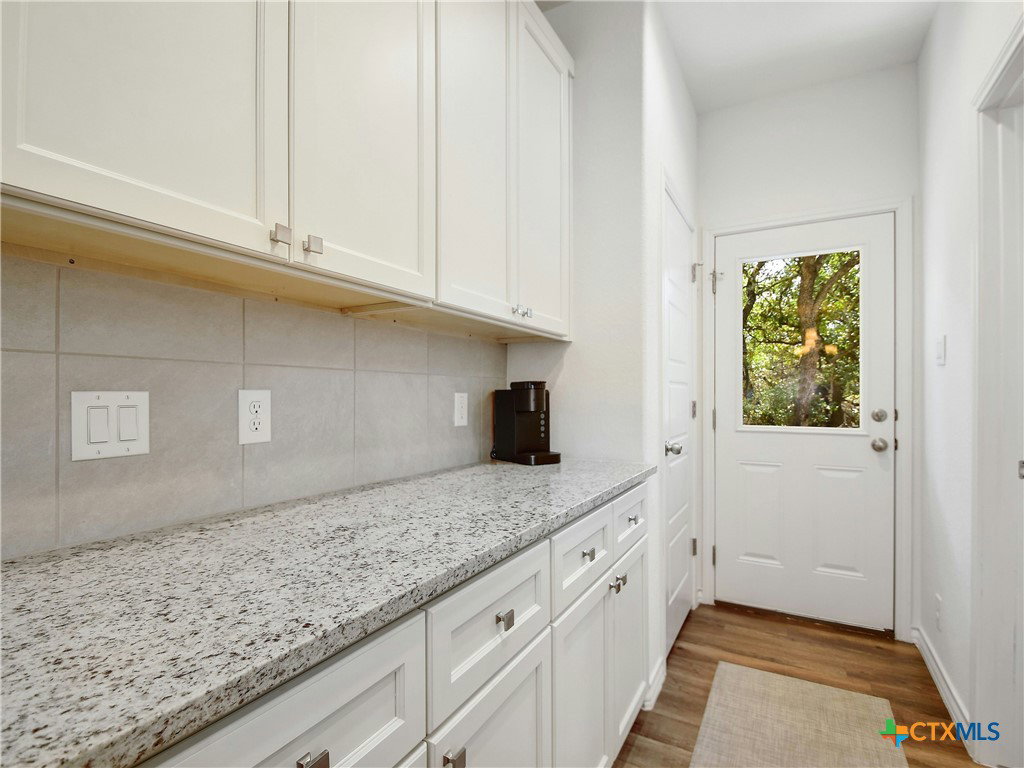
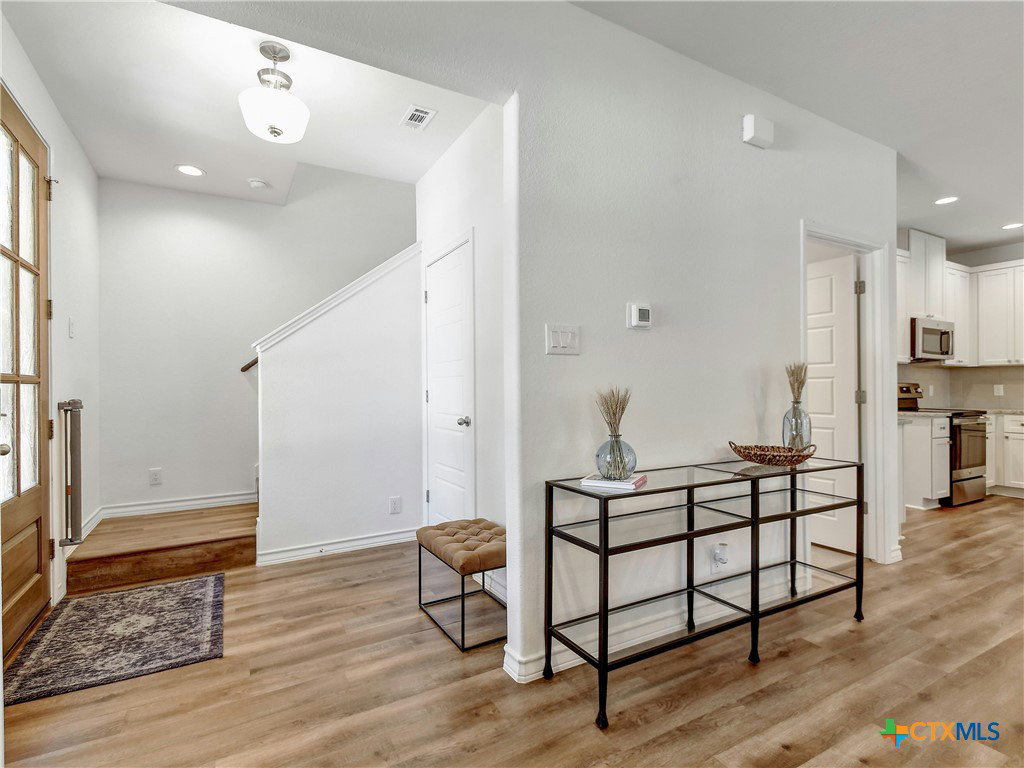
Welcome to your Canyon Lake retreat! Built in 2023 and located in the desirable Canyon Lake Hills community, this 3-bedroom, 2.5-bath home offers 1,812 square feet of thoughtfully designed living space just moments from the water. Step inside to an open-concept floor plan featuring high ceilings, abundant natural light, and a spacious living and dining area that flows seamlessly into the island kitchen. The kitchen is equipped with granite countertops, recessed lighting, ample cabinetry, and a breakfast bar—perfect for entertaining or everyday living. Upstairs, the private bedroom layout provides comfortable separation, with generously sized bedrooms and walk-in closets. Enjoy the Hill Country lifestyle from multiple outdoor living spaces, including a south-facing patio with lake views—ideal for morning coffee or relaxing evenings. The property also offers convenient boat parking and is located approximately 500 feet from Boat Ramp 6, making lake days quick and easy. Whether you’re looking for a full-time residence, weekend getaway, or investment opportunity, this home offers modern construction, lake proximity, and easy access to all the recreation Canyon Lake is known for.
Additional Information
- Interior Features
- Ceiling Fan(s), Chandelier, Double Vanity, Granite Counters, High Ceilings, Open Floorplan, Recessed Lighting, See Remarks, Shower Only, Separate Shower, Tub Shower, Upper Level Primary, Walk-In Closet(s), Breakfast Bar, Eat-in Kitchen, Kitchen Island, Kitchen/Family Room Combo, Kitchen/Dining Combo, Pantry
- Exterior Features
- Balcony, Covered Patio, Porch
- HOA Fee
- $24
- Property Description
- Hill Country
- Flooring
- Tile, Vinyl
- Appliances
- Dishwasher, Exhaust Fan, Electric Range, Electric Water Heater, Disposal, Plumbed For Ice Maker, Some Electric Appliances, Microwave, Range
- Heating
- Central, Electric, Heat Pump
- Air Conditioning
- Central Air, Electric, Heat Pump, 1 Unit
- Stories
- 2
- Levels
- Two
- Roof
- Composition, Shingle
- Foundation
- Slab
- Pool Type
- Community, In Ground, Outdoor Pool
- School District
- Comal ISD
- Elementary School
- Startzville
- Middle School
- Mountain Valley Middle School
- High School
- Canyon Lake High School
- View
- Trees/Woods
Mortgage Calculator
Listing courtesy of Kuper Sotheby's Intl RTY - NB.