Share this with your friends


2545551776
Real Estate Company
351 Line Camp Loop, Spring Branch, TX 78070
- $365,000
- 3
- BD
- 2
- BA
- 1,500
- SqFt







- List Price
- $365,000
- Status
- ACTIVE
- Days on Market
- 158
- Price Change
- ▼ $10,000 1788299223
- MLS#
- 612840
- Subtype
- Residential
- Style
- Craftsman
- Architectural Style
- Craftsman
- Year Built
- 2023
- Bedrooms
- 3
- Bathrooms
- 2
- Full Baths
- 2
- Living Area
- 1,500
- Acres
- 0.57
- Subdivision
- Cypress Lake Grdns/Golf Range
- Neighborhood
- Cypress Lake Grdns/Golf Range
Property Description
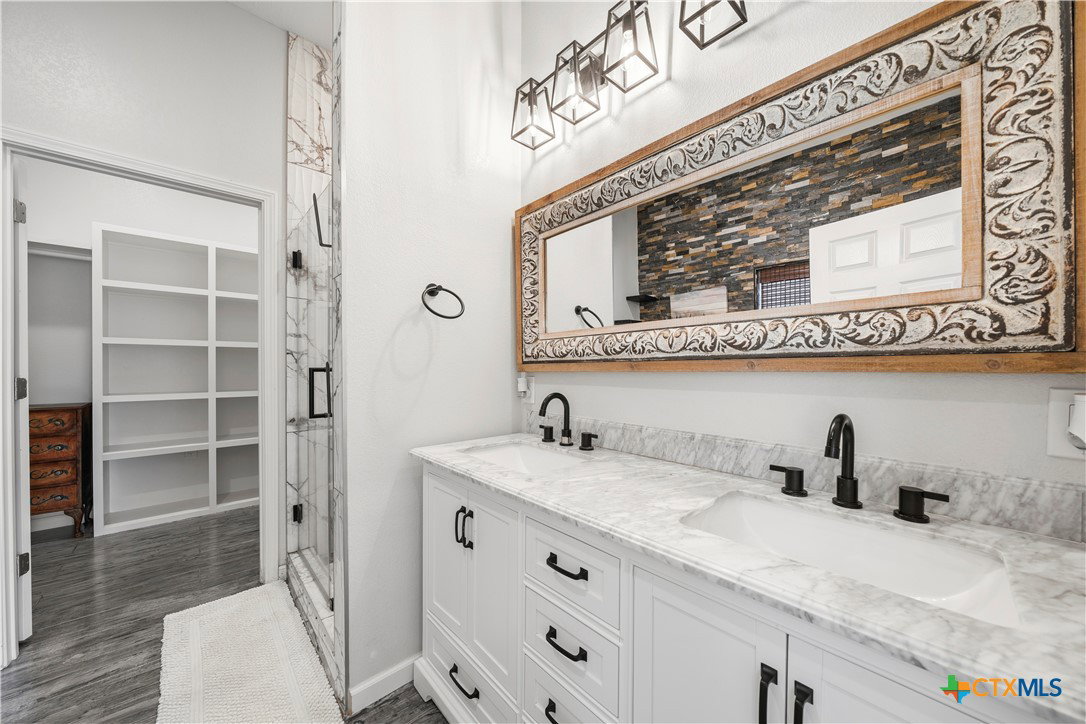
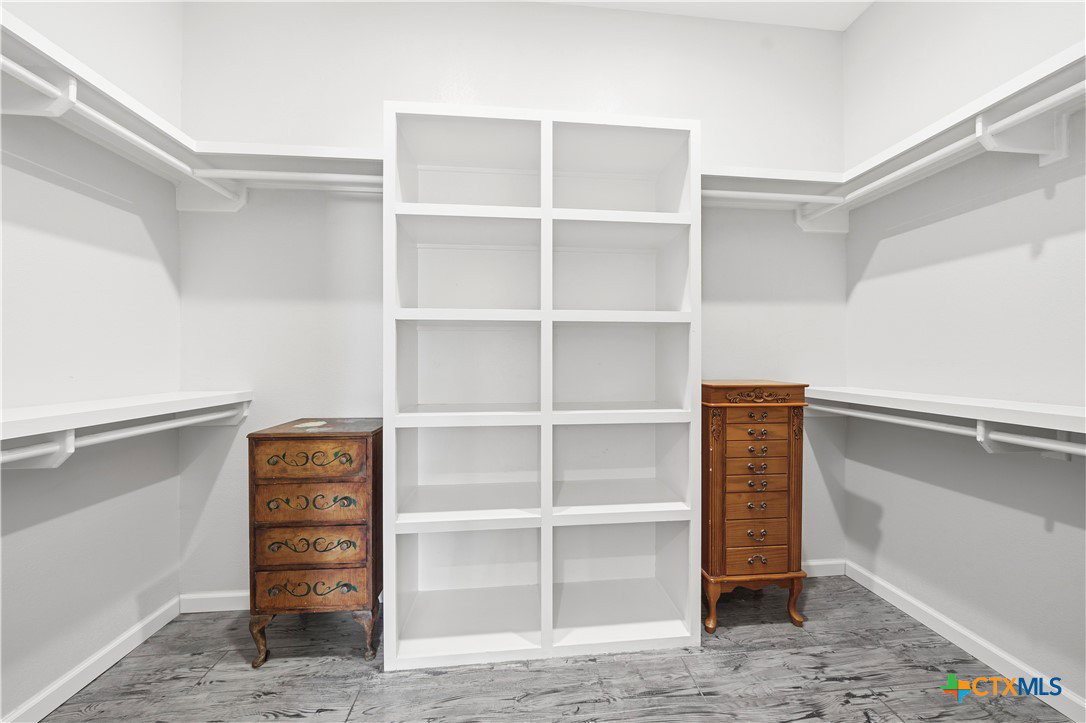
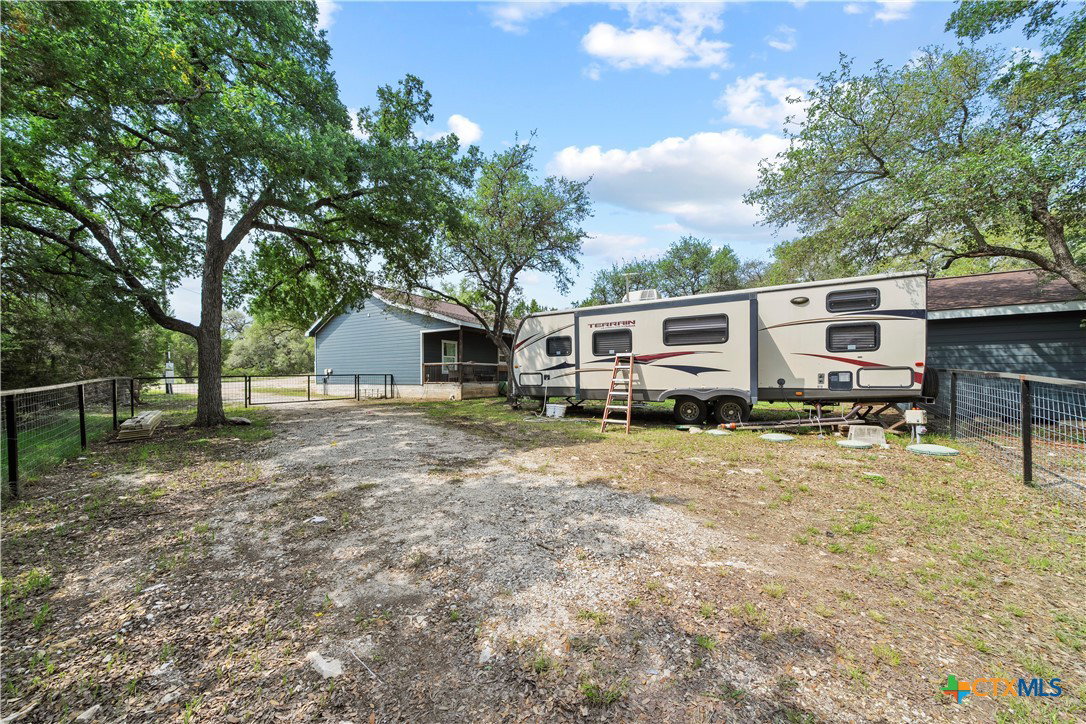
This beautifully crafted 3-bed, 2-bath home sits on over half an acre which backs up to a park, with mature oak trees and wooded lots on each side for maximum privacy. You also have private access to Rebeccas Creek Park which allows you to enjoy swimming, fishing or just relaxing on the Guadalupe River. The interior features stained concrete floors throughout with an open concept design and high ceiling. In the kitchen you will find custom cabinetry, granite countertops which includes an island with a eating bar and a large walk in pantry. The split floor plan allows for a private primary suite with an ensuite that features a custom rock accent wall with a soaker tub and separate rain faucet shower leading to a large walk-in closet with custom shelving. French doors open to a large covered back porch with ceiling fans hanging from a beautiful stained tongue and groove ceiling, perfect for unwinding on warm evenings. The huge backyard is thoughtfully designed with three separate gated spaces, raised garden beds enclosed by 8-foot fencing, RV hook-ups, a large storage shed, loafing shed, and two animal shelters — making this property ideal for hobby farming, livestock, or anyone looking for extra outdoor functionality and space. The front of the home showcases custom stonework that gives the exterior genuine curb appeal, complemented by charming flower boxes along the entry that add a welcoming splash of color. Whether you're drawn to the craftsmanship inside or the endless possibilities outside, this property checks boxes you didn't even know you had. Schedule your private showing today and discover a home that truly has it all.
Additional Information
- Interior Features
- Built-in Features, Ceiling Fan(s), Crown Molding, Double Vanity, Garden Tub/Roman Tub, High Ceilings, Open Floorplan, Separate Shower, Walk-In Closet(s), Breakfast Bar, Custom Cabinets, Granite Counters, Kitchen Island, Kitchen/Dining Combo, Pantry, Walk-In Pantry
- Exterior Features
- Covered Patio, Porch, Storage
- HOA Fee
- $55
- Property Description
- Craftsman
- Flooring
- Concrete, Painted/Stained
- Appliances
- Convection Oven, Dryer, Dishwasher, Electric Range, Disposal, Refrigerator, Washer, Microwave
- Heating
- Central, Electric
- Air Conditioning
- Central Air, Electric
- Stories
- 1
- Levels
- One
- Roof
- Composition, Shingle
- Foundation
- Slab
- Pool Type
- None
- School District
- Comal ISD
- View
- None
Mortgage Calculator
Listing courtesy of Central Metro Realty, LLC.