Share this with your friends


Real Estate Company
1696 E Fm 884, Yorktown, TX 78164
- $364,000
- 3
- BD
- 2
- BA
- 1,486
- SqFt






- List Price
- $364,000
- Status
- ACTIVE
- Days on Market
- 138
- MLS#
- 615266
- Subtype
- Residential
- Style
- Hill Country, Ranch, Traditional
- Architectural Style
- Hill Country, Ranch, Traditional
- Year Built
- 1944
- Bedrooms
- 3
- Bathrooms
- 2
- Full Baths
- 2
- Living Area
- 1,486
- Acres
- 11
Property Description
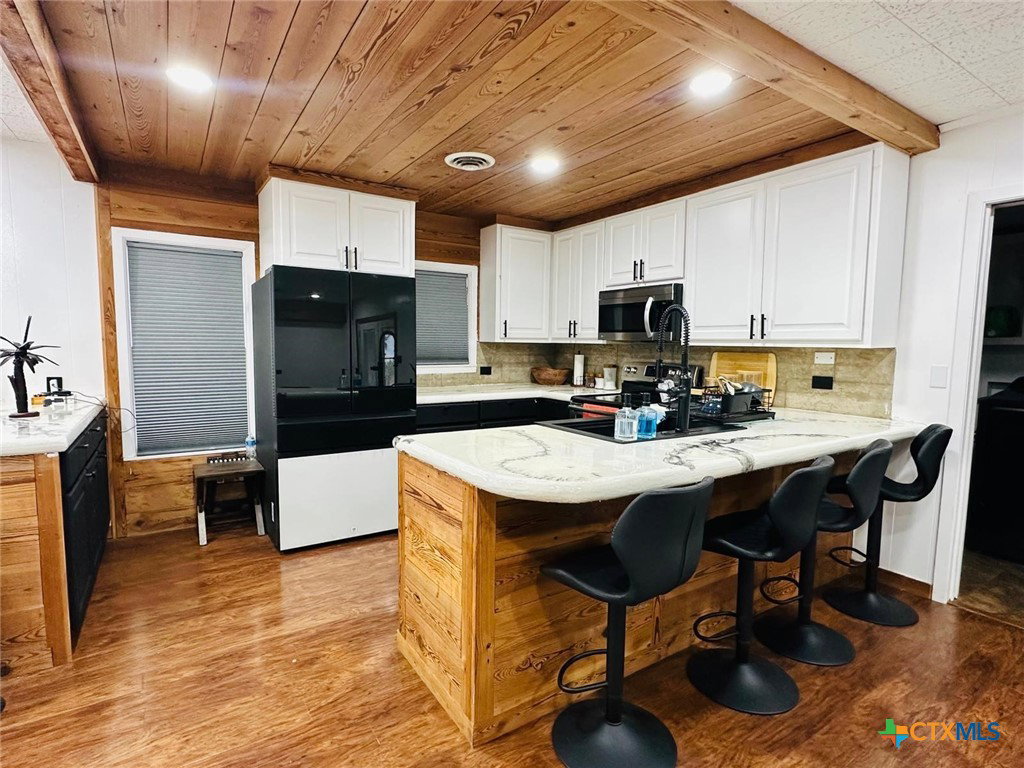
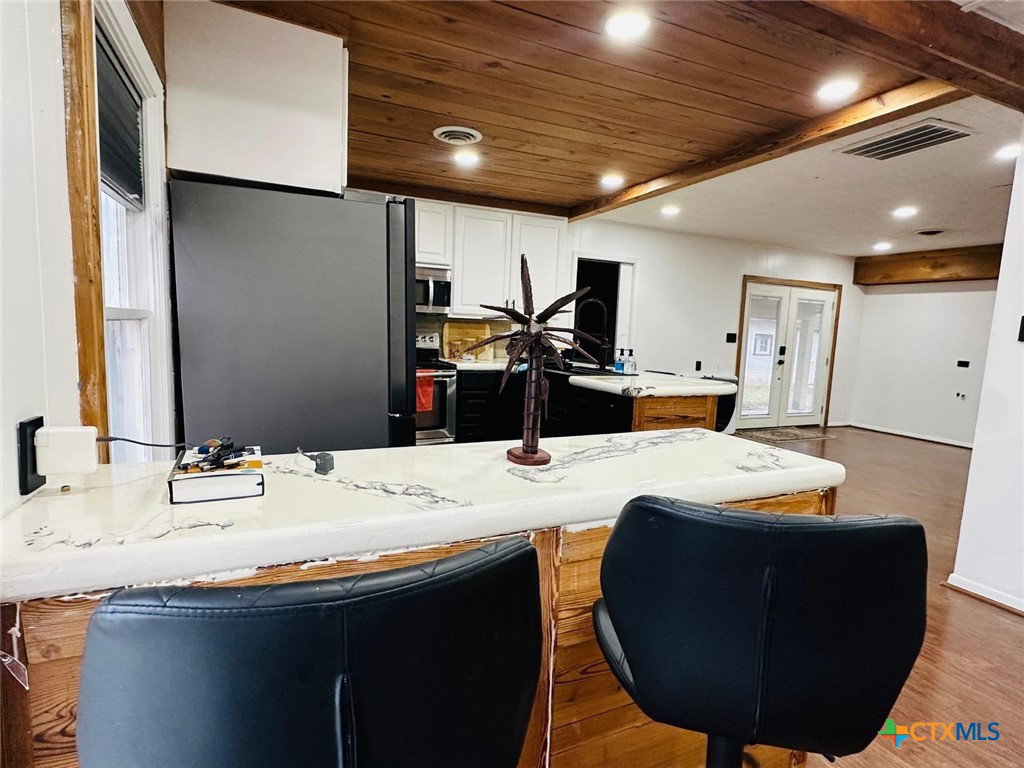
Escape to your own private retreat with this charming country home set on 11+ peaceful acres. From the moment you arrive, you’ll feel the calm and serenity that only open land, mature trees, and wide Texas skies can offer. This inviting 3-bedroom, 2-bath home blends rustic charm with modern comfort. Inside, you’ll find an open floor plan that fills the space with natural light and makes the home perfect for relaxing or entertaining. Both bathrooms have been beautifully refurbished, adding fresh style and comfort throughout. Enjoy peace of mind with major updates already completed for you, including a brand-new HVAC system installed in 2024, new electrical throughout the home, and modern light fixtures that give the home a clean, updated feel. Step outside and take in the quiet—the only sounds are the breeze through the trees and the soft calls of the cows grazing nearby. Whether you're dreaming of starting a small homestead, expanding your livestock, or simply soaking in the tranquility of country living, this land offers endless possibilities. With over 11 acres to explore, you have room for gardens, barns, trails, or anything your country-living dreams imagine. It’s a rare opportunity to own a slice of peaceful country paradise where modern updates meet natural beauty. Also, this home had a new A/C unit installed about 3 years ago, along with new A/C ducts and new electrial wire in the property about 3 years ago. Come experience the quiet, the space, and the freedom. This is the country home you’ve been waiting for.
Additional Information
- Interior Features
- All Bedrooms Down, Breakfast Bar, Ceiling Fan(s), In-Law Floorplan, Primary Downstairs, Main Level Primary, Shower Only, Separate Shower, Vanity, Walk-In Closet(s), Breakfast Area, Eat-in Kitchen, Granite Counters, Pantry
- Exterior Features
- Covered Patio, Porch
- Property Description
- Hill Country, Ranch, Traditional
- Flooring
- Carpet, Hardwood, Tile
- Appliances
- Convection Oven, Dishwasher, Electric Cooktop, Electric Range, Disposal, Range Hood, Some Electric Appliances, Cooktop, Microwave, Range
- Heating
- Electric
- Air Conditioning
- Electric, 1 Unit
- Stories
- 1
- Levels
- One
- Roof
- Composition, Shingle
- Foundation
- Pillar/Post/Pier
- Pool Type
- None
- Parking Features
- Detached, Garage
- Garage Spaces
- 2
- School District
- Goliad ISD
- View
- None
Mortgage Calculator
Listing courtesy of Frida Mack Realty.