Share this with your friends


Real Estate Company
305 Westbend Circle, Seguin, TX 78155
- $329,000
- 4
- BD
- 3
- BA
- 2,378
- SqFt






- List Price
- $329,000
- Status
- ACTIVE
- Days on Market
- 63
- MLS#
- 622780
- Subtype
- Residential
- Style
- Ranch
- Architectural Style
- Ranch
- Year Built
- 1980
- Bedrooms
- 4
- Bathrooms
- 3
- Full Baths
- 2
- Half Baths
- 1
- Living Area
- 2,378
- Acres
- 0.26
- Subdivision
- Townewood Village East
- Neighborhood
- Townewood Village East
Property Description
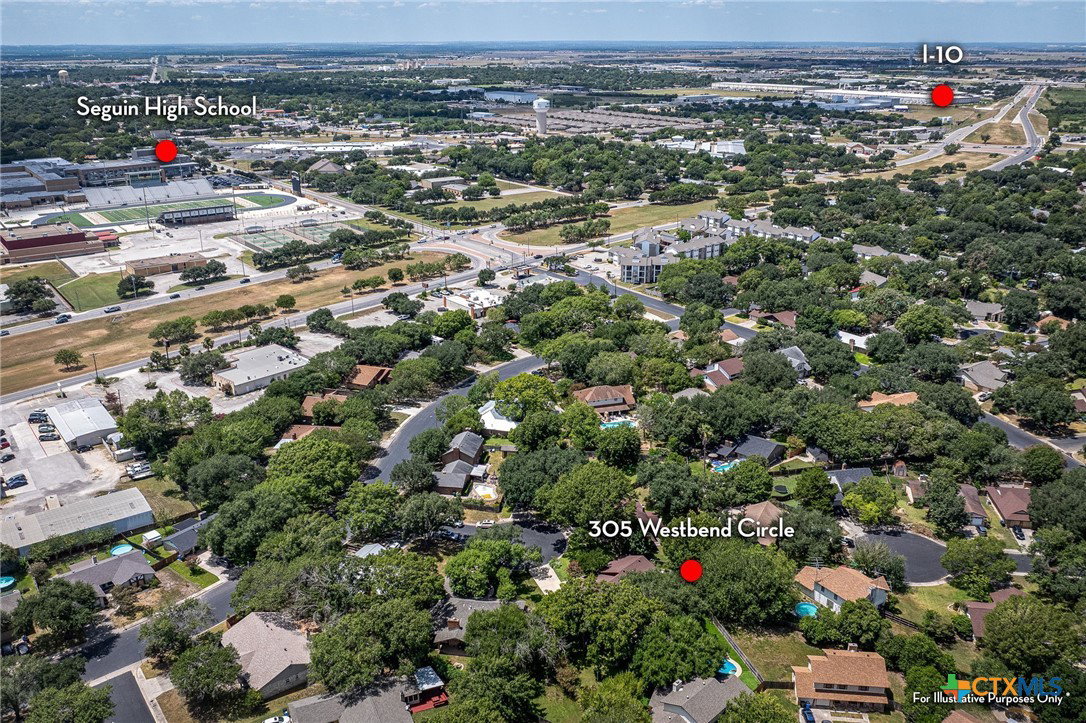
Welcome to this remarkable home in Townewood Village East in charming Seguin! This home has had the same owners since it was built in 1980 and they lovingly raised their children here. The 4 bedroom, 2.5 bathroom layout is so family friendly that you can create your own family memories here too! Outside you will notice the mature oak trees and the all-brick construction. The backyard and patio are picture perfect and ideal for weekend barbecues and entertaining, or simply relaxing quietly with your coffee in the morning. Inside, the large living room sits center stage and is impressive with it's wood burning fireplace. It's the perfect place to gather. This home is ideally located in an established neighborhood close to schools, shopping and dining. Can you imagine calling 305 Westbend Circle home? Schedule your showing today!
Additional Information
- Interior Features
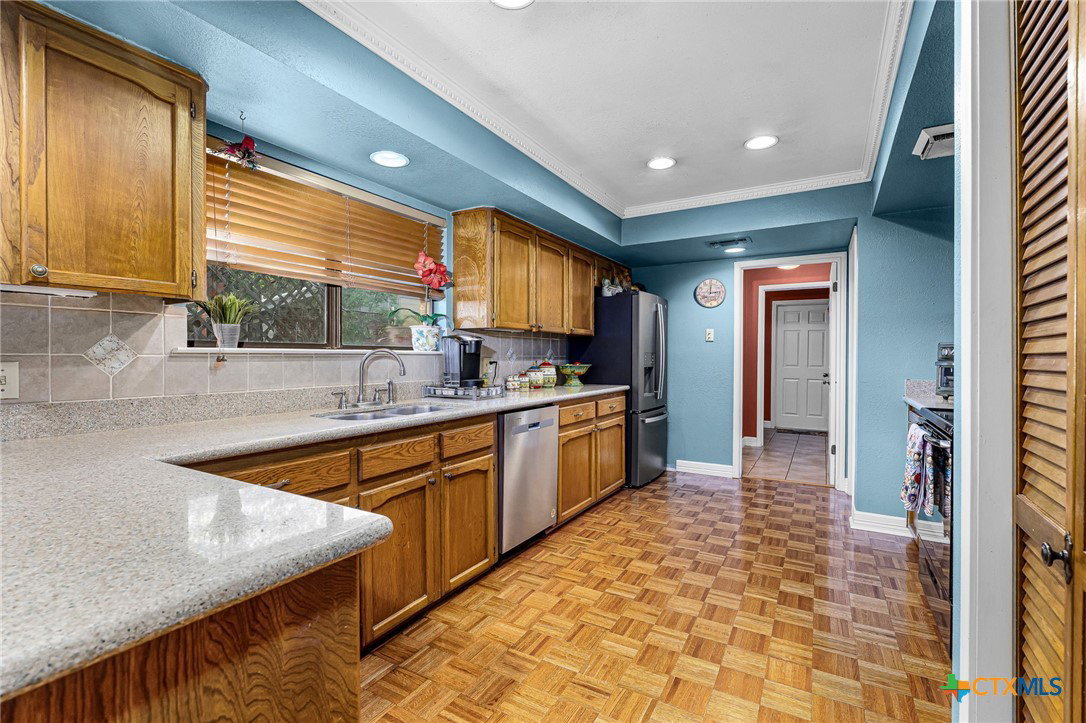
- Ceiling Fan(s), Chandelier, Dining Area, Separate/Formal Dining Room, Double Vanity, Garden Tub/Roman Tub, Multiple Dining Areas, Soaking Tub, Separate Shower, Window Treatments, Eat-in Kitchen, Pantry, Solid Surface Counters
- Exterior Features
- Covered Patio, Private Yard, Rain Gutters
- Property Description
- Ranch
- Flooring
- Carpet, Tile, Wood
- Appliances
- Dishwasher, Electric Range, Disposal, Microwave, Water Heater, Range
- Heating
- Central
- Air Conditioning
- Central Air, 1 Unit
- Stories
- 1
- Levels
- One
- Roof
- Composition, Shingle
- Foundation
- Slab
- Pool Type
- None
- Garage Spaces
- 2
- School District
- Seguin ISD
- View
- None
Mortgage Calculator
Listing courtesy of Anders Pierce Realty, LLC.